
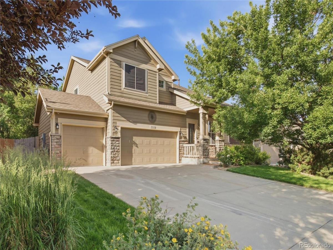
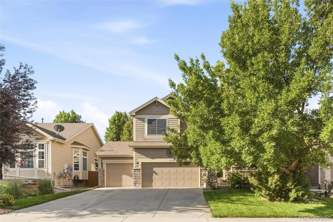
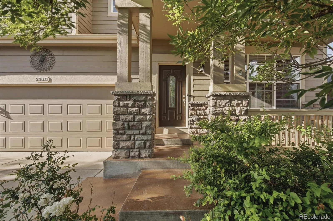
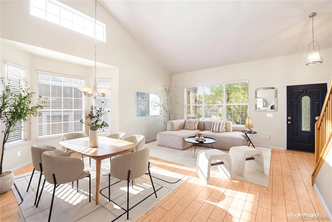
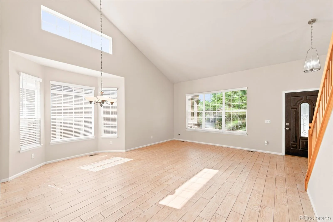
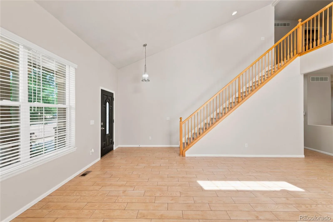
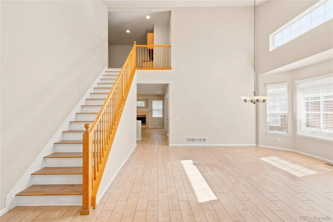
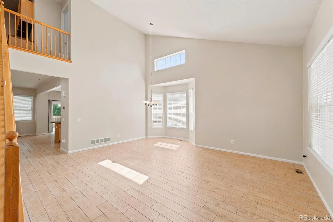
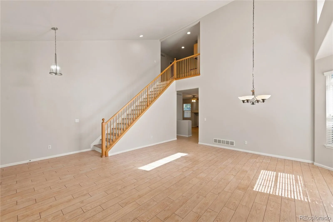
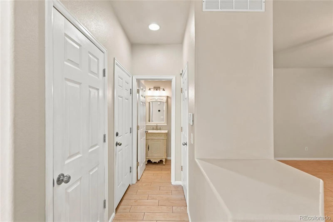
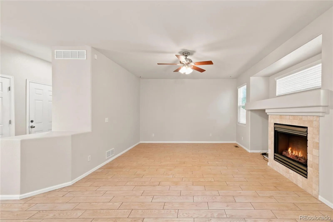
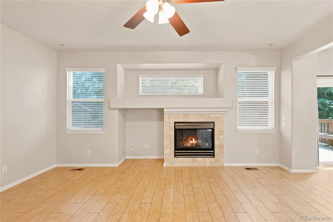
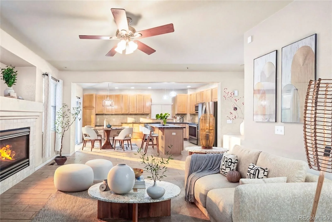
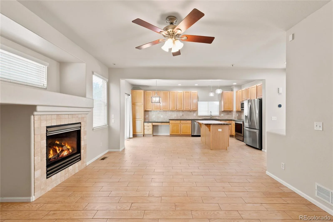
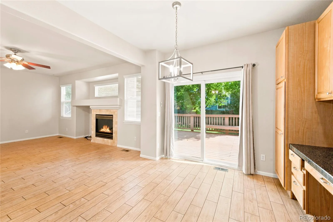
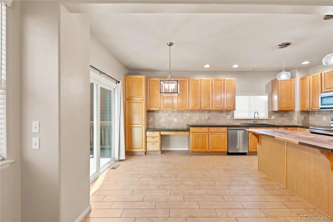
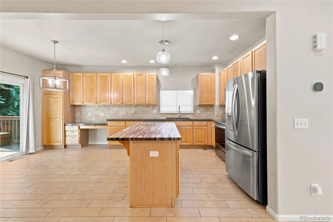
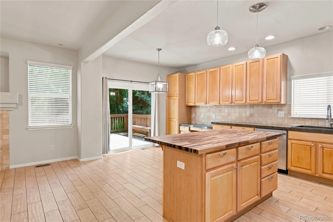
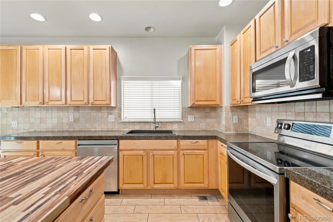
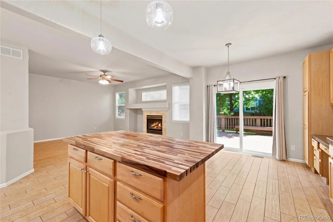
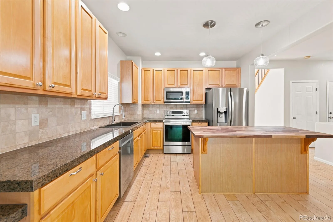
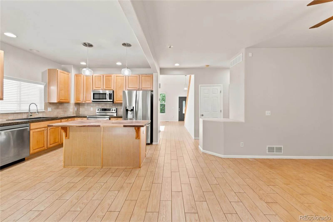
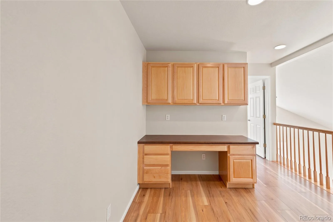
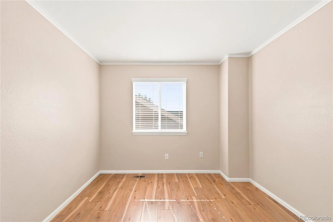
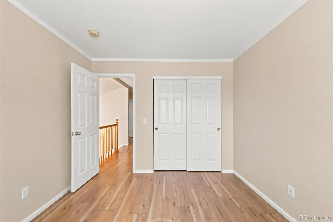
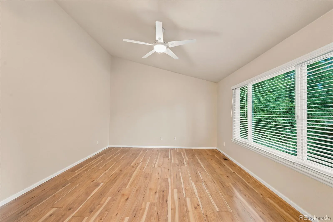
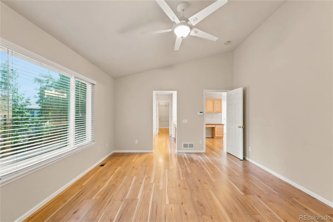
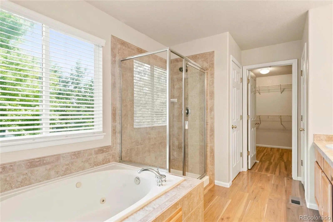
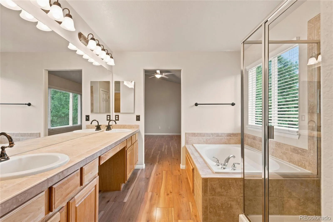
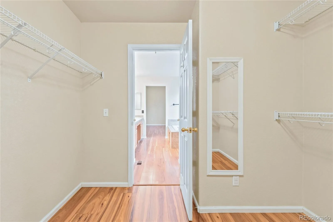
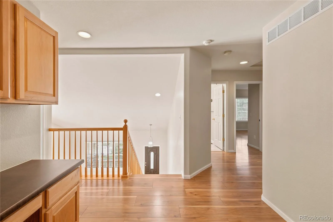
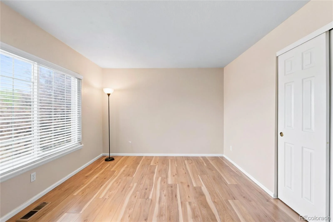
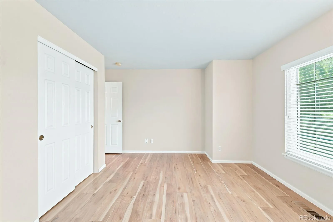
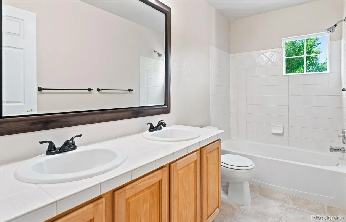
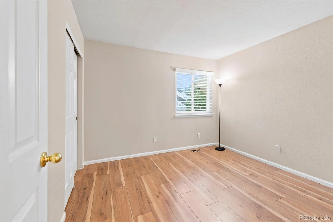
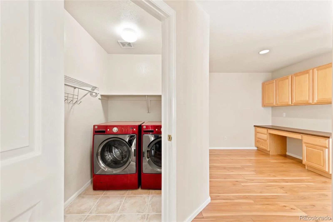
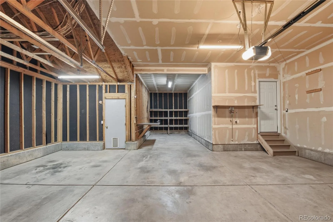
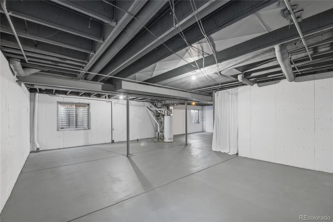
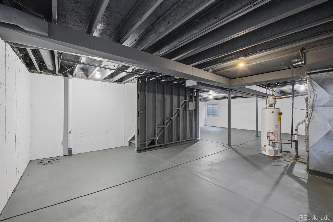
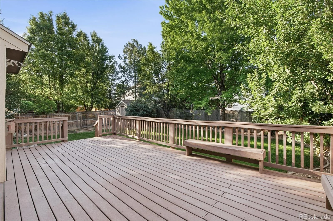
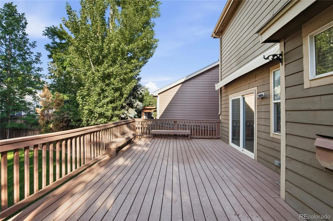
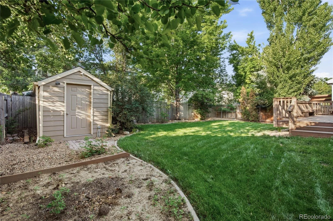
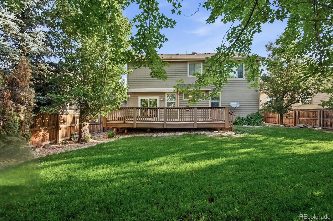
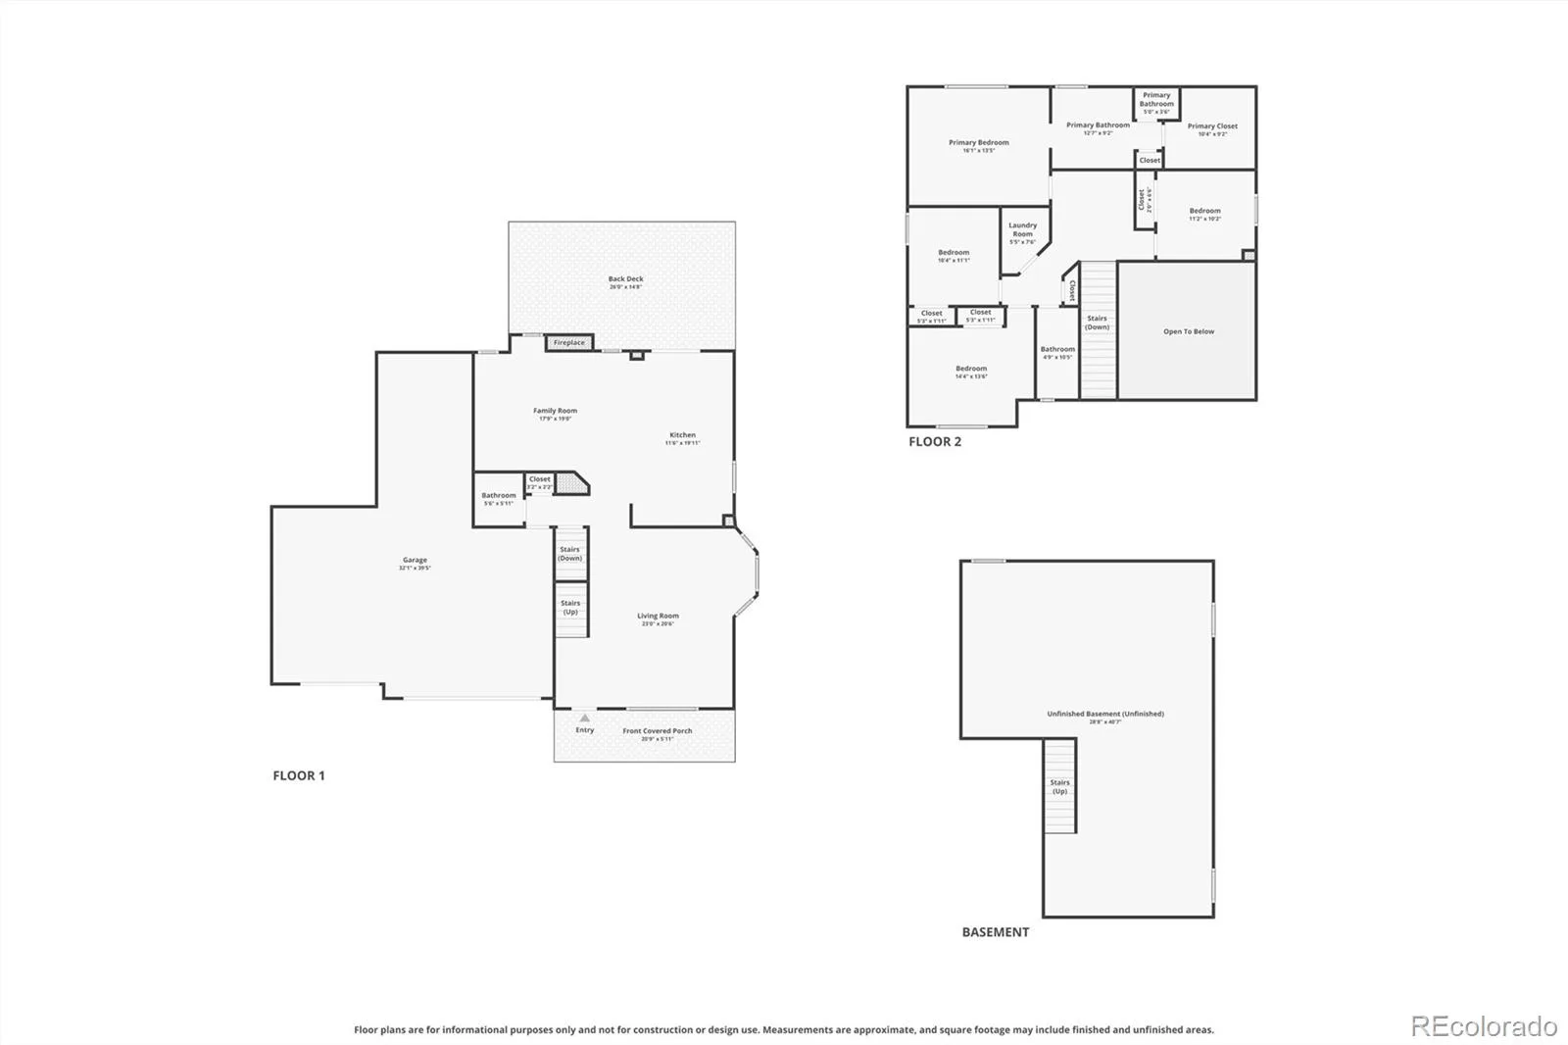
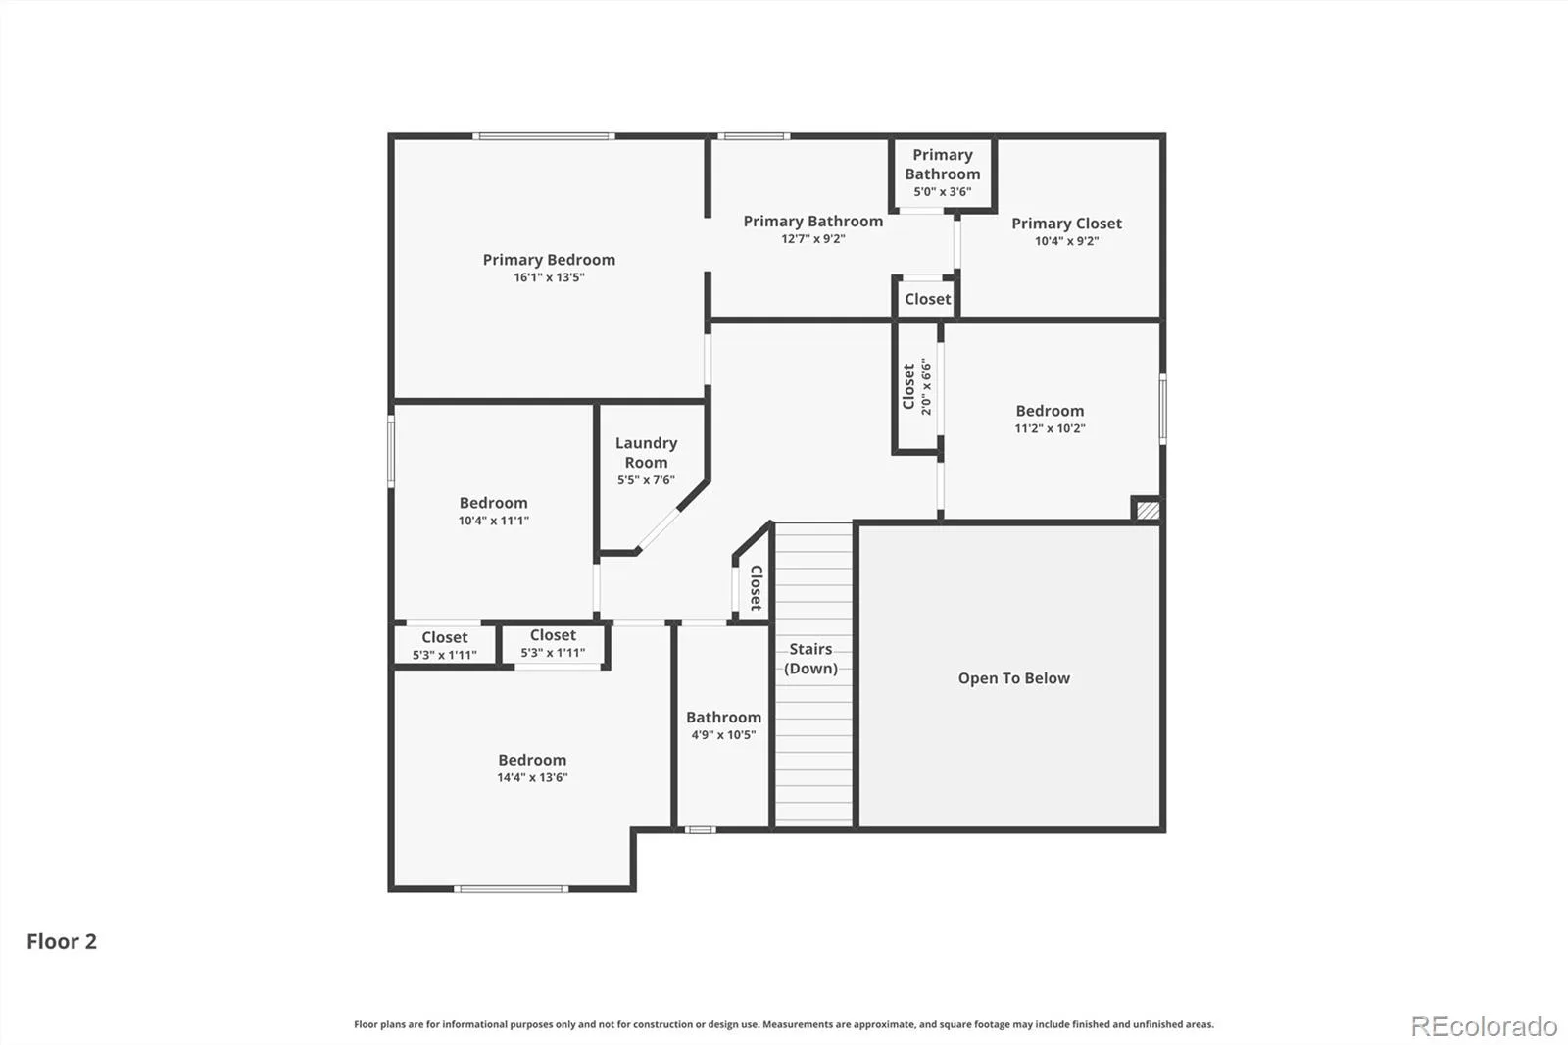
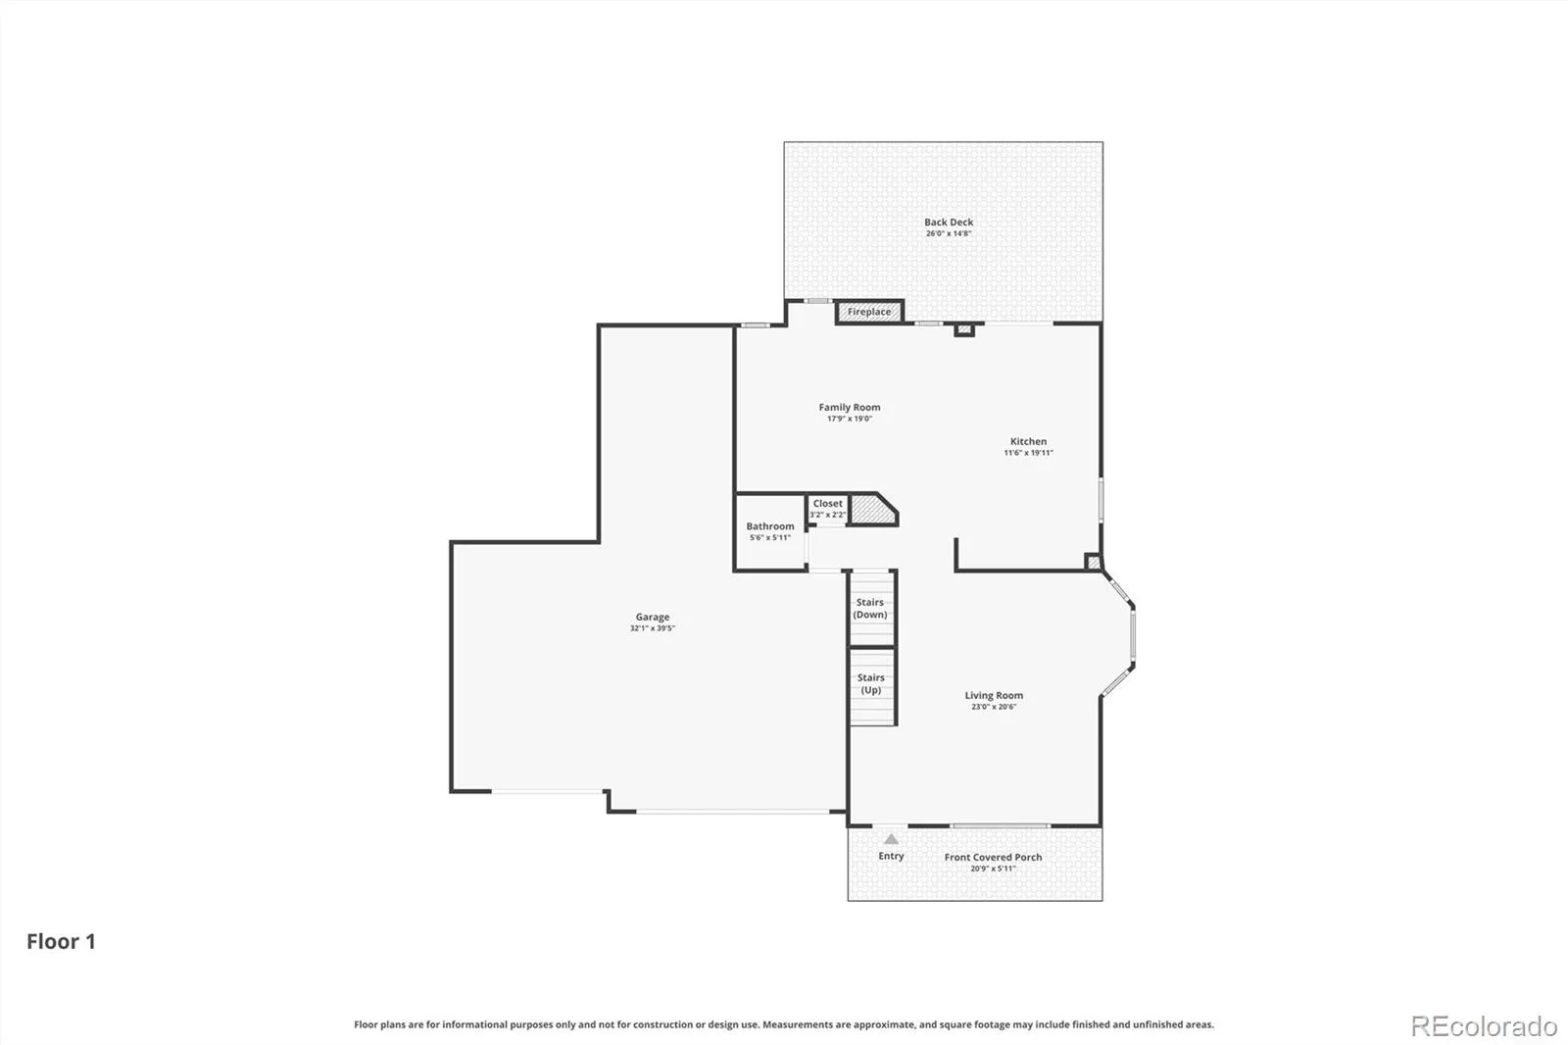
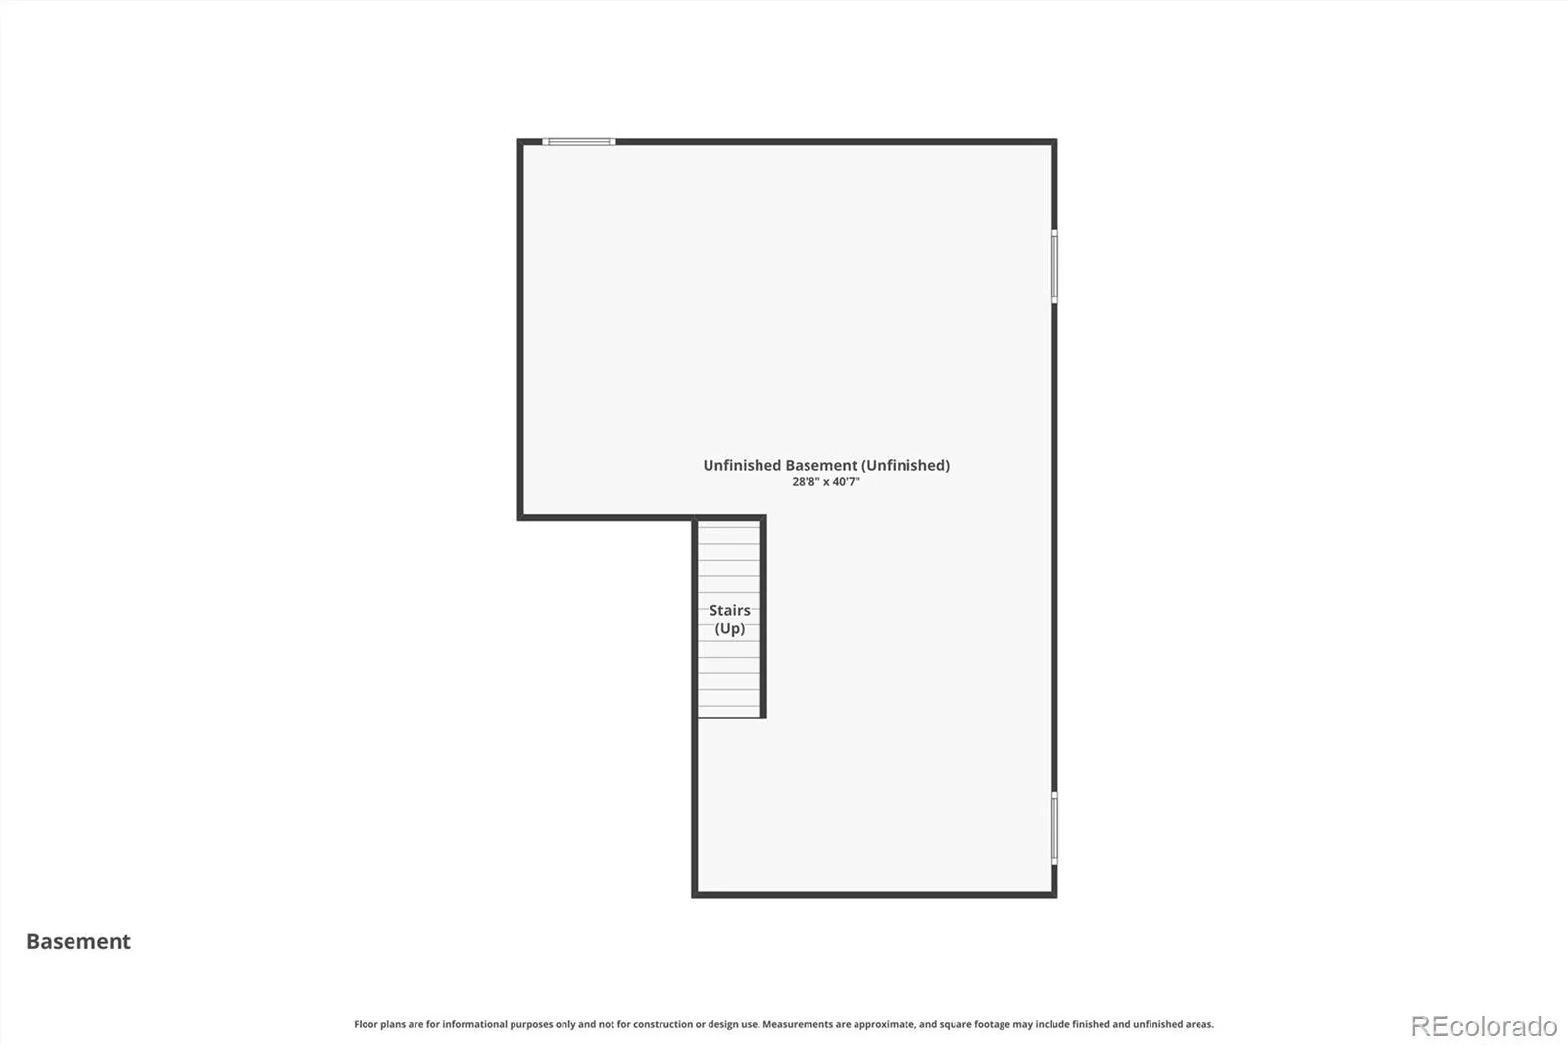
New interior paint! Welcome to 5930 Stagecoach Ave, a stunning contemporary home offering the perfect mix of elegance and functionality. At 3,178 square feet of versatile living space, this 4 bedroom, 3 bathroom residence is beautifully designed to meet all needs. Step inside to an inviting foyer that flows into a thoughtfully designed open floor plan. The home features gorgeous luxury vinyl and tile flooring throughout, enhanced by recessed lighting. The chef’s kitchen is a true showstopper, featuring granite and butcher block countertops, newer stainless steel appliances with a double oven – a dream setup for cooking and entertaining alike. Adjacent, the cozy gas fireplace provides a relaxing spot to unwind in the living area. Upstairs, the primary bedroom boasts a luxurious ensuite bath with double sinks, a windowed bath, and a walk-in closet. The additional bedrooms and bathrooms are equally well-appointed. Downstairs, the full basement offers endless possibilities for recreation, storage, or additional living space. Additional highlights include a newer front door, a dedicated laundry room with a washer and dryer, central AC, and forced-air heating for comfort in every season. Don’t miss the 4 car tandem garage, allowing room for all your toys and a workshop, complete with a 220V outlet for charging EVs. The backyard is a private oasis that includes a newer large composite deck that’s perfect for entertaining, complete with an electric retractable awning, and a powered shed for all of your landscaping or gardening needs. Very close to retail shopping, groceries, restaurants, and great schools. Don’t miss the opportunity to call this contemporary gem your new home. If Buyer uses the preferred lender for this listing, Buyer will receive either a 1/0 interest-rate buydown covered by the lender, OR a closing cost credit up to .75% of the loan amount. Ask your broker for details!
Property Details
Price:
$554,900
MLS #:
REC3752655
Status:
Active
Beds:
4
Baths:
3
Type:
Single Family
Subtype:
Single Family Residence
Subdivision:
Booth Farms 1st Fg
Finished Sq Ft:
2,178
Total Sq Ft:
3,178
Lot Size:
6,918 sqft / 0.16 acres (approx)
Year Built:
2001
Schools
School District:
St. Vrain Valley RE-1J
Elementary School:
Centennial
Middle School:
Coal Ridge
High School:
Mead
Interior
Above Grade Finished Area
2178
Appliances
Cooktop, Dishwasher, Dryer, Microwave, Oven, Refrigerator, Washer
Bathrooms
2 Full Bathrooms, 1 Half Bathroom
Below Grade Unfinished Area
1000
Cooling
Attic Fan, Central Air
Fireplaces Total
1
Flooring
Tile, Wood
Heating
Forced Air, Natural Gas
Interior Features
Ceiling Fan(s), Eat-in Kitchen, Five Piece Bath, Kitchen Island, Vaulted Ceiling(s)
Laundry Features
In Unit
Levels
Two
Main Level Bathrooms
1
Exterior
Association Amenities
Park
Attached Garage YN
1
Construction Materials
Frame, Rock
Garage Spaces
4
Parking Features
Tandem
Parking Spots
4
Parking Total
4
Patio And Porch Features
Deck, Patio
Roof
Composition
Security Features
Security System, Smoke Detector(s)
Spa Features
Bath
Window Features
Triple Pane Windows
Financial
HOA Fee
$470
HOA Fee Frequency
Semi-Annually
HOA Includes
Snow Removal, Trash
HOA Name
Booth Farms
HOA Phone
720-802-0807
Tax Year
2025
Taxes
$3,995
Map
Contact Us
Mortgage Calculator
Property Summary
- Located in the Booth Farms 1st Fg subdivision, 5930 Stagecoach Avenue Firestone CO is a Single Family for sale in Firestone, CO, 80504. It is listed for $554,900 and features 4 beds, 3 baths, and has approximately 3,178 square feet of living space, and was originally constructed in 2001. The current price per square foot is $175. The average price per square foot for Single Family listings in Firestone is $212. The average listing price for Single Family in Firestone is $615,974. To schedule a showing of MLS#rec3752655 at 5930 Stagecoach Avenue in Firestone, CO, contact your Smart Sale AI agent at 3039066915.
Similar Listings Nearby

Additional Details
MLS ID : REC3752655
Listing Key : REC2054631584
Parcel Number : R8792400
Zip Code : 80504
City : Firestone
State : CO
Building if Condo :
Full Street: 5930 Stagecoach Avenue
Address : 5930
Address Prefix :
Address Suffix : Avenue
Street : Stagecoach
Street Prefix :
Street Suffix :
Unit if Condo :
Latitude : 40.152725
Longitude : -104.943245
Property Type : singlefamily
Property Sub Type : Single Family Residence
Stories Total if Condo :
Lot Size : 6,918 sqft / 0.16 acres (approx)
Ownership : Individual
Zoning : RES
Condition :
Renovation :
Pets Allowed :
Special Conditions : None
Possession : Closing/DOD
Original Price : 570000
Close Price :
Close Date :
List Date : Jun 18, 2026
List Contract Date : 2026-06-18
Off Market Date :
Purchase Contract Date :
Days on Market : 72
Concessions Amount :
Concession Comment :
Renovation :
Company : Compass – Denver

Copyright 2026. All rights reserved.
5930 Stagecoach Avenue
Firestone, CO