
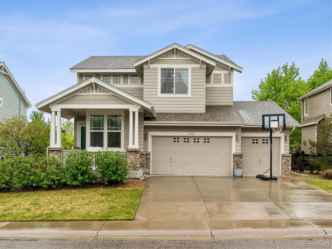
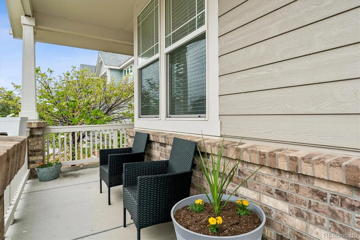
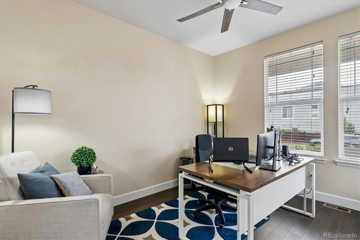
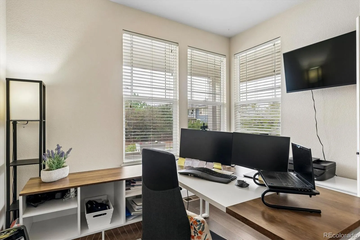
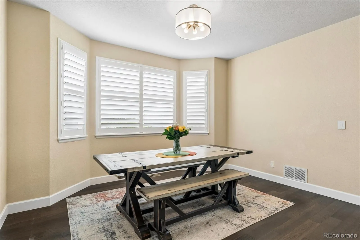
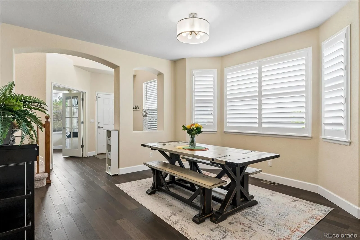
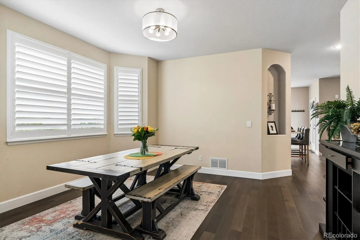
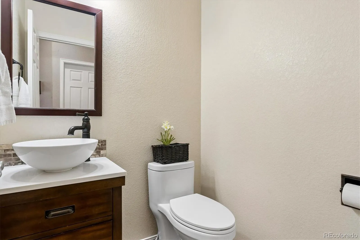
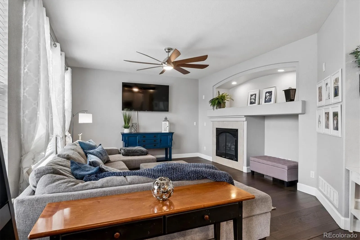
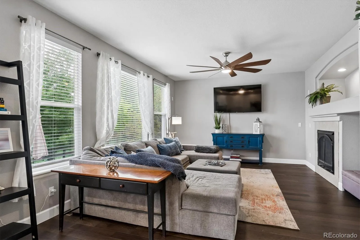
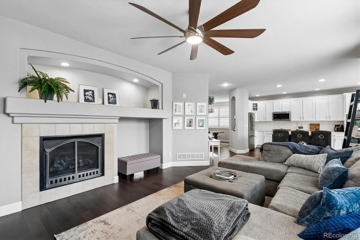
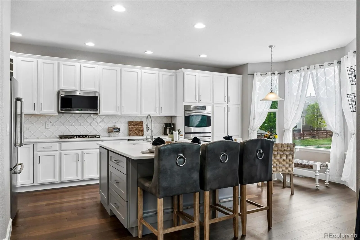
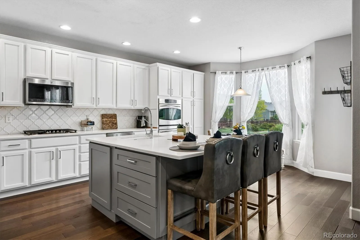
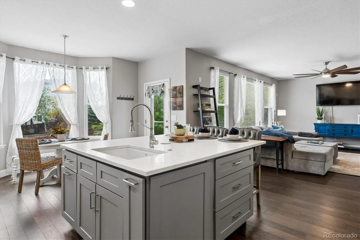
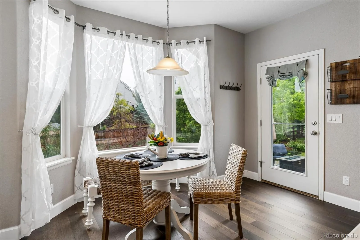
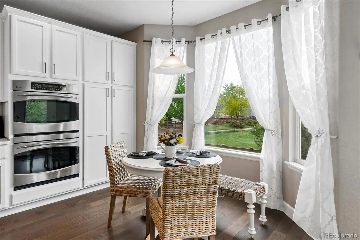
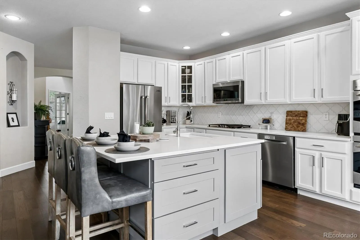
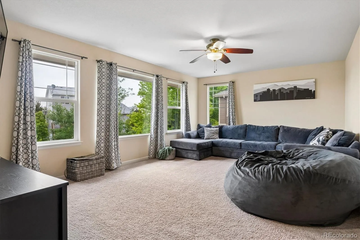
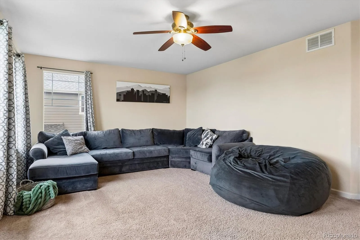
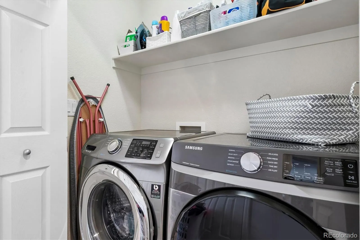
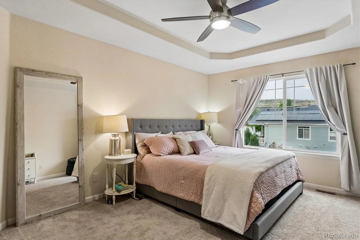
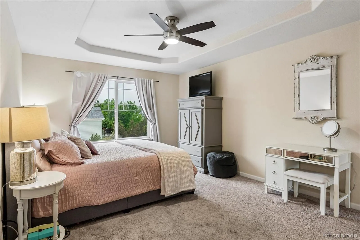
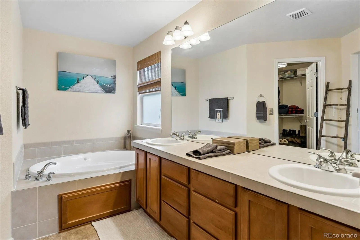
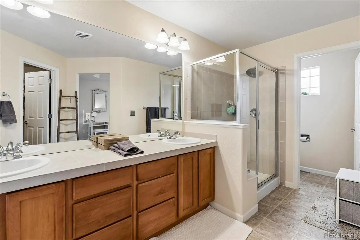
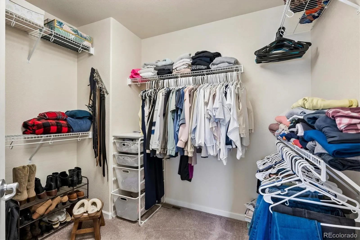

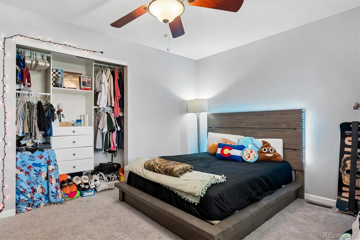
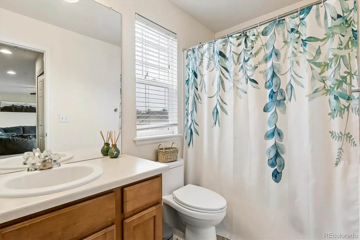
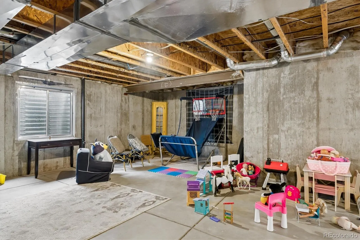
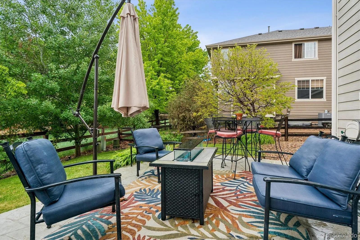
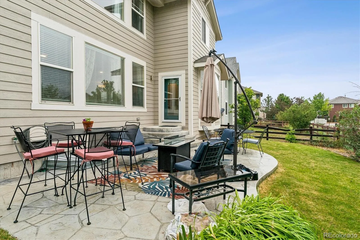
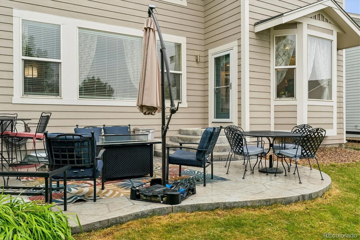
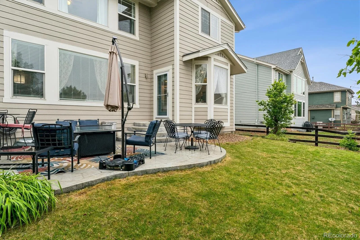
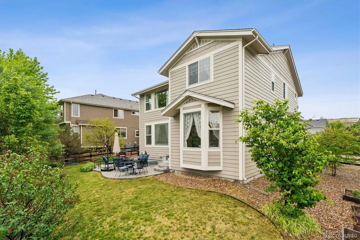
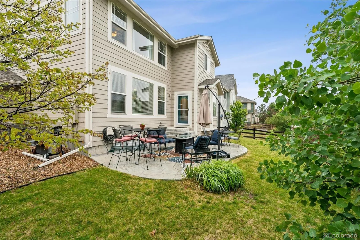
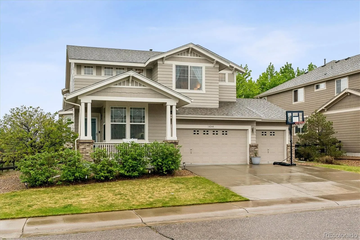
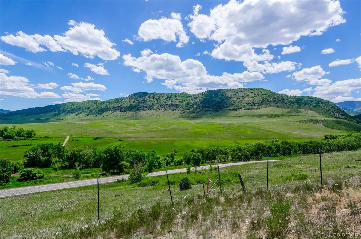
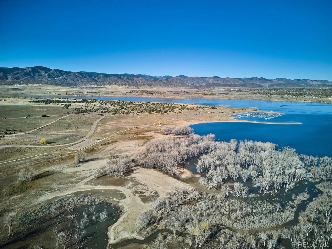
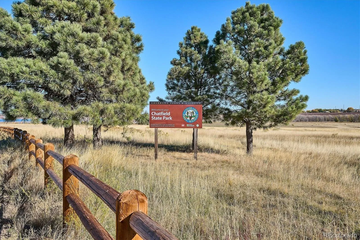
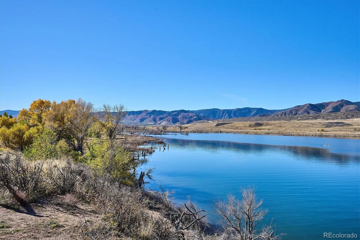
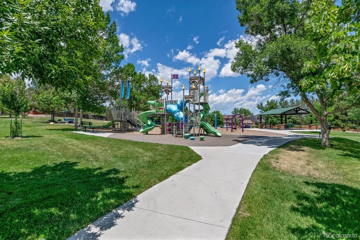
BIG PRICE REDUCTION!!! This wonderful home is located in the highly desirable Chatfield Farms neighborhood and offers an inviting blend of comfort, style, and thoughtful updates. A charming covered front porch welcomes you inside to a warm and open layout featuring a formal dining room with plantation shutters and a main-floor bedroom currentlyused as an office/ study. The updated eat-in kitchen is a true highlight, showcasing a huge quartz island with a farmhouse sink, quartz countertops, designer tile backsplash, and all stainless steel appliances including a gas stove, double oven, and built-in microwave. Engineered hardwood flooring flows throughout the main level, leading to a spacious living room with a cozy gas fireplace. Upstairs, the primary suite offers a luxurious five-piece bathroom with stand alone shower, soaking tub and a large walk-in closet. Two additional bedrooms, a massive loft ideal for a family room, media room, or game room, and an upstairs laundry room add convenience and flexibility. Full, unfinished basement ready for your finish!! Outdoor living is equally impressive with a stamped concrete patio, split-rail fence, and peaceful greenspace behind the home. A roomy three-car garage with a rare depth of 26 1/2 feet providing ample storage and parking. This exceptional property is ideally situated near Chatfield Reservoir, Roxborough State Park, High Line Canal Trails, and Waterton Canyon, with parks, playgrounds, and shopping just moments away. This is truly Colorado living at it best. Don’t miss this wonderful opportunity!!
Property Details
Price:
$695,000
MLS #:
REC5427153
Status:
Pending
Beds:
3
Baths:
3
Type:
Single Family
Subtype:
Single Family Residence
Subdivision:
Chatfield Farms
Finished Sq Ft:
2,407
Total Sq Ft:
3,527
Lot Size:
6,970 sqft / 0.16 acres (approx)
Year Built:
2007
Schools
School District:
Douglas RE-1
Elementary School:
Roxborough
Middle School:
Ranch View
High School:
Thunderridge
Interior
Above Grade Finished Area
2407
Appliances
Dishwasher, Disposal, Dryer, Microwave, Oven, Range, Refrigerator, Sump Pump, Washer
Bathrooms
2 Full Bathrooms, 1 Half Bathroom
Below Grade Unfinished Area
1120
Cooling
Central Air
Fireplaces Total
1
Flooring
Carpet, Laminate, Tile, Wood
Heating
Forced Air
Interior Features
Ceiling Fan(s), Eat-in Kitchen, Entrance Foyer, Five Piece Bath, High Ceilings, Kitchen Island, Open Floorplan, Primary Suite, Quartz Counters, Smoke Free, Walk-In Closet(s)
Laundry Features
In Unit
Levels
Two
Main Level Bathrooms
1
Exterior
Architectural Style
Contemporary
Attached Garage YN
1
Construction Materials
Frame
Exterior Features
Private Yard
Fencing
Full
Garage Spaces
3
Lot Features
Landscaped, Level, Sprinklers In Front, Sprinklers In Rear
Parking Spots
3
Parking Total
3
Patio And Porch Features
Front Porch, Patio
Roof
Composition
Security Features
Carbon Monoxide Detector(s), Smoke Detector(s)
Window Features
Double Pane Windows, Window Coverings
Financial
HOA Fee
$528
HOA Fee Frequency
Annually
HOA Includes
Maintenance Grounds, Recycling, Snow Removal, Trash
HOA Name
Chatfield Farms
HOA Phone
720-974-4259
Tax Year
2025
Taxes
$4,868
Map
Contact Us
Mortgage Calculator
Property Summary
- Located in the Chatfield Farms subdivision, 8248 Dressage Road Littleton CO is a Single Family for sale in Littleton, CO, 80125. It is listed for $695,000 and features 3 beds, 3 baths, and has approximately 3,527 square feet of living space, and was originally constructed in 2007. The current price per square foot is $197. The average price per square foot for Single Family listings in Littleton is $291. The average listing price for Single Family in Littleton is $955,304. To schedule a showing of MLS#rec5427153 at 8248 Dressage Road in Littleton, CO, contact your Smart Sale AI agent at 3039066915.
Similar Listings Nearby


Additional Details
MLS ID : REC5427153
Listing Key : REC2054178376
Parcel Number : R0453360
Zip Code : 80125
City : Littleton
State : CO
Building if Condo :
Full Street: 8248 Dressage Road
Address : 8248
Address Prefix :
Address Suffix : Road
Street : Dressage
Street Prefix :
Street Suffix :
Unit if Condo :
Latitude : 39.481716
Longitude : -105.082840
Property Type : singlefamily
Property Sub Type : Single Family Residence
Stories Total if Condo :
Lot Size : 6,970 sqft / 0.16 acres (approx)
Ownership : Individual
Zoning : PDU
Condition : Updated/Remodeled
Renovation :
Pets Allowed :
Special Conditions : None
Possession : Negotiable
Original Price : 775000
Close Price :
Close Date :
List Date : May 20, 2026
List Contract Date : 2026-05-20
Off Market Date : 2026-08-14
Purchase Contract Date : 2026-08-14
Days on Market : 102
Concessions Amount :
Concession Comment :
Renovation :
Company : MB The Hunts Real Estate Group

Copyright 2026. All rights reserved.
8248 Dressage Road
Littleton, CO