
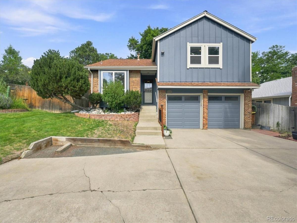
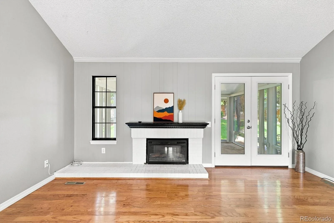
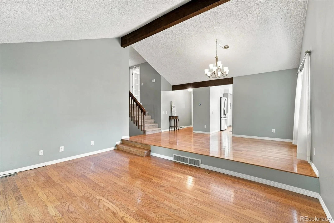
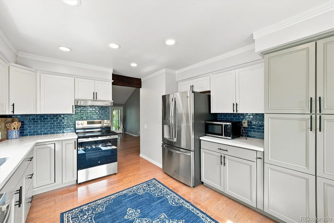
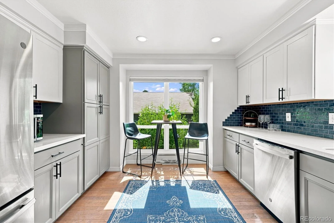
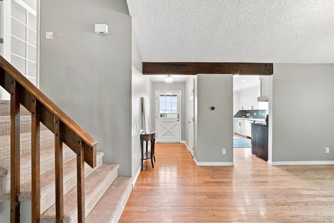
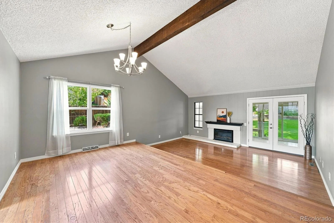
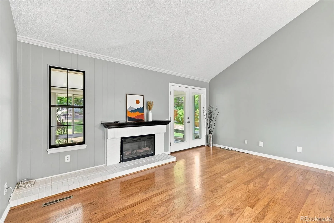
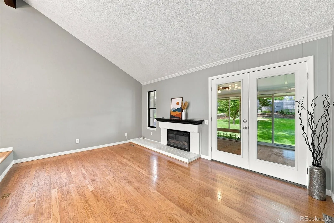
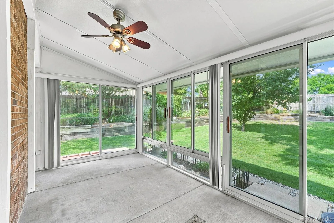
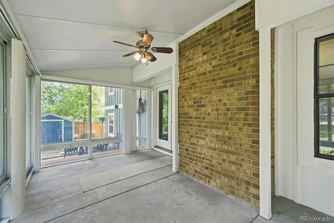
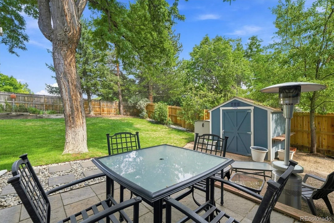
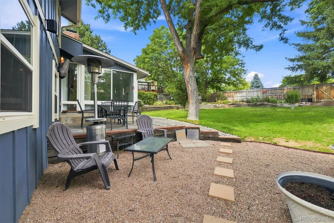
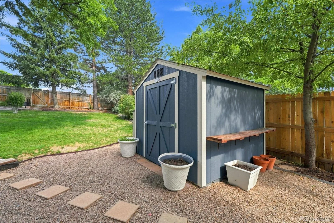
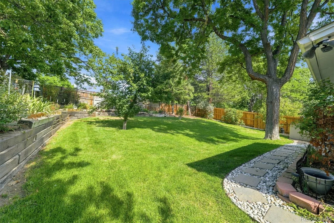
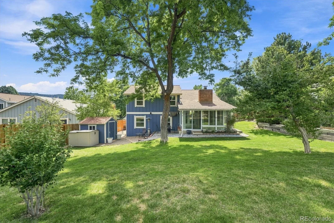
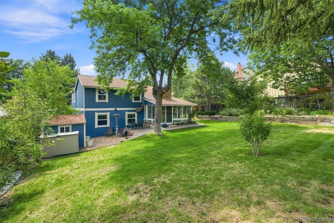
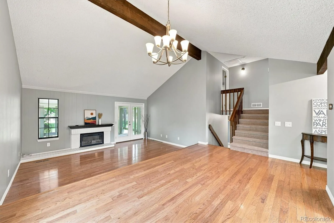
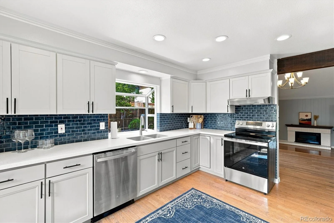
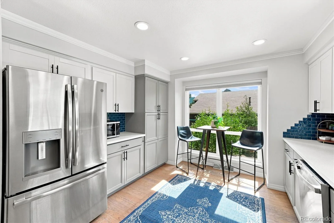
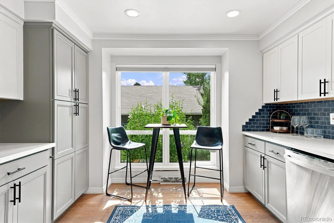
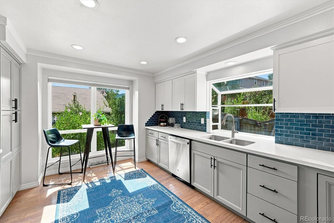
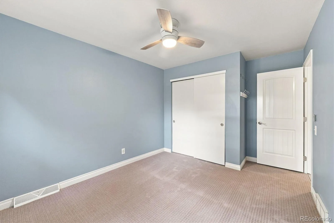
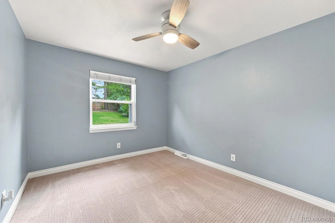
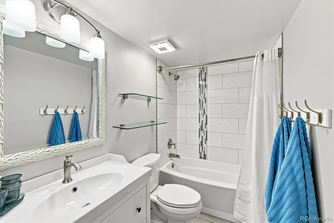
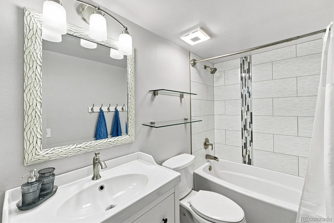
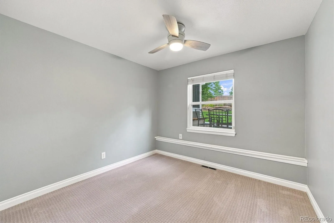
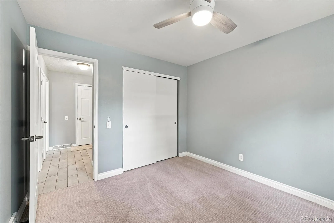
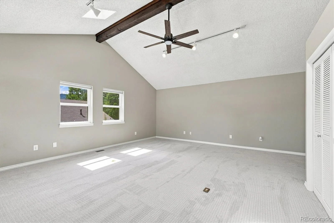
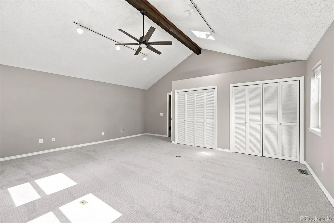
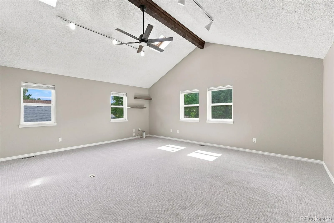
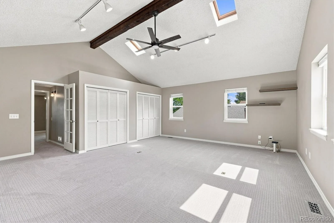
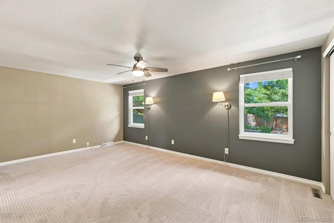
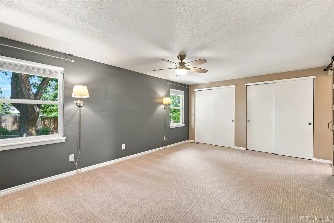
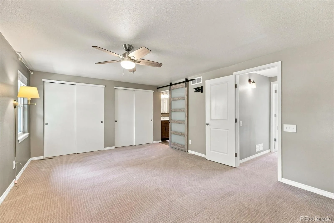
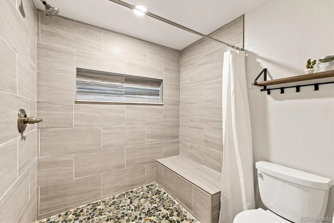

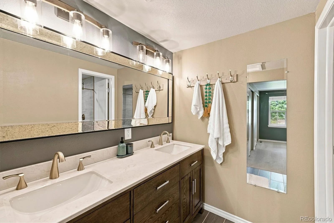
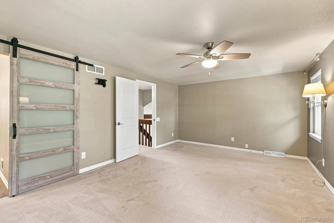
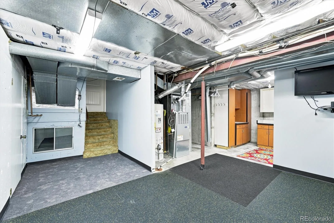
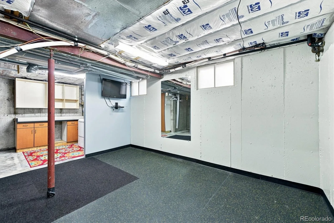
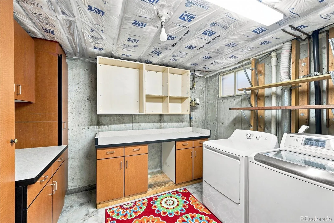
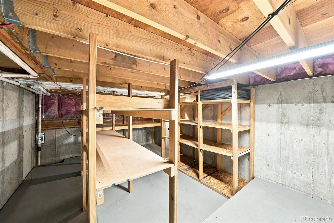
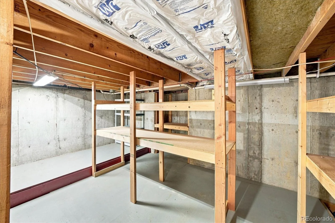
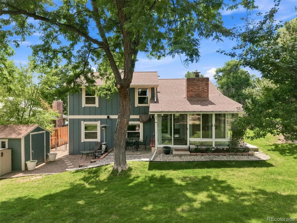
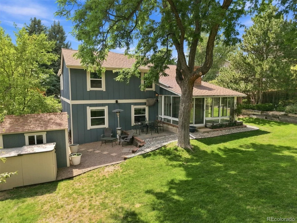
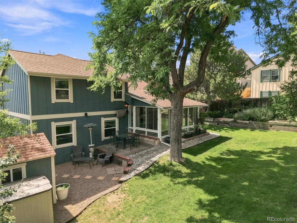
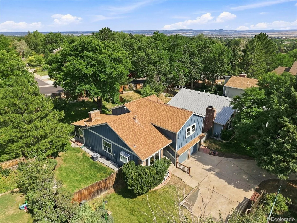
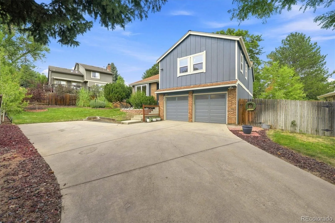
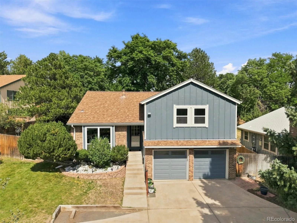
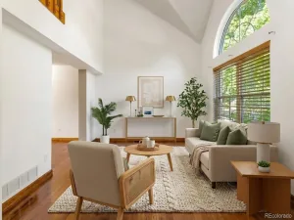
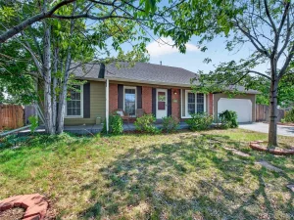
Welcome to this beautifully updated home, situated on a premium .24-acre cul-de-sac lot in the highly desirable Ken Caryl Ranch community. Offering modern updates, flexible living spaces, and an unbeatable location, this home is ready to impress. Step inside to a sunken living room featuring vaulted ceilings and a cozy fireplace. Just beyond, the bright and inviting sunroom provides the perfect space for morning coffee, a greenhouse, hot tub retreat, or peaceful relaxation. The formal dining room flows seamlessly into the fully remodeled kitchen, showcasing all new cabinetry, quartz countertops, backsplash, stainless steel appliances, and breakfast nook. Upstairs, the spacious primary suite offers dual closets and a remodeled en-suite bath featuring a new vanity, barn door, and custom stone tile shower. Also on the upper level is an incredible addition above the garage that creates flexible living space. Featuring vaulted ceilings and double closets, this expansive room is ideal as a family room, game room, home office, media room, playroom, or guest retreat. The lower level includes two additional bedrooms and a fully remodeled bathroom w/ new vanity and stylish tile finishes. The basement provides more versatility with a dedicated workout room, laundry area, and an impressive storage room w/ a built-in organization system. Additional updates include new interior paint and carpet throughout, new insulated garage doors, whole house and attic fan, making this home truly move-in ready. Outside, enjoy the backyard with mature landscaping, colorful flower beds, a storage shed, and plenty of room for entertaining, gardening, or play. Easy access to C-470, this home also includes access to Ken Caryl Ranch’s outstanding amenities: multiple pools, parks, miles of scenic trails, an equestrian center, fitness center, and tennis & pickleball courts. This is a rare opportunity to own a thoughtfully updated home on one of the neighborhood’s most desirable lots.
Property Details
Price:
$700,000
MLS #:
REC8749719
Status:
Active Under Contract
Beds:
4
Baths:
2
Type:
Single Family
Subtype:
Single Family Residence
Subdivision:
Ken Caryl Ranch
Finished Sq Ft:
1,912
Total Sq Ft:
2,300
Lot Size:
10,585 sqft / 0.24 acres (approx)
Year Built:
1979
Schools
School District:
Jefferson County R-1
Elementary School:
Shaffer
Middle School:
Falcon Bluffs
High School:
Chatfield
Interior
Above Grade Finished Area
1912
Appliances
Dishwasher, Microwave, Range, Refrigerator
Bathrooms
2 Full Bathrooms
Below Grade Unfinished Area
388
Cooling
Attic Fan, Other
Fireplaces Total
1
Flooring
Carpet, Wood
Heating
Forced Air, Natural Gas
Interior Features
Breakfast Bar, Built-in Features, Ceiling Fan(s), Primary Suite, Quartz Counters, Vaulted Ceiling(s)
Levels
Multi/Split
Exterior
Architectural Style
Traditional
Association Amenities
Park, Pool, Trail(s)
Attached Garage YN
1
Construction Materials
Brick, Frame
Direction Faces
Southwest
Exterior Features
Private Yard
Fencing
Full
Garage Spaces
2
Lot Features
Cul-De-Sac, Sloped, Sprinklers In Front, Sprinklers In Rear
Parking Spots
4
Parking Total
4
Roof
Composition
Window Features
Skylight(s)
Financial
HOA Fee
$83
HOA Fee Frequency
Monthly
HOA Name
Ken-Caryl Ranch Master Association
HOA Phone
303-979-1876
Tax Year
2025
Taxes
$4,452
Map
Contact Us
Mortgage Calculator
Property Summary
- Located in the Ken Caryl Ranch subdivision, 11127 W Wildhorse Peak Littleton CO is a Single Family for sale in Littleton, CO, 80127. It is listed for $700,000 and features 4 beds, 2 baths, and has approximately 2,300 square feet of living space, and was originally constructed in 1979. The current price per square foot is $304. The average price per square foot for Single Family listings in Littleton is $292. The average listing price for Single Family in Littleton is $956,123. To schedule a showing of MLS#rec8749719 at 11127 W Wildhorse Peak in Littleton, CO, contact your Smart Sale AI agent at 3039066915.
Similar Listings Nearby

Additional Details
MLS ID : REC8749719
Listing Key : REC2055971667
Parcel Number : 126401
Zip Code : 80127
City : Littleton
State : CO
Building if Condo :
Full Street: 11127 W Wildhorse Peak
Address : 11127
Address Prefix :
Address Suffix :
Street : Wildhorse Peak
Street Prefix : W
Street Suffix :
Unit if Condo :
Latitude : 39.571869
Longitude : -105.124557
Property Type : singlefamily
Property Sub Type : Single Family Residence
Stories Total if Condo :
Lot Size : 10,585 sqft / 0.24 acres (approx)
Ownership : Individual
Zoning : P-D
Condition : Updated/Remodeled
Renovation :
Pets Allowed :
Special Conditions : None
Possession : Negotiable
Original Price : 725000
Close Price :
Close Date :
List Date : Aug 14, 2026
List Contract Date : 2026-08-14
Off Market Date : 2026-08-24
Purchase Contract Date : 2026-08-24
Days on Market : 17
Concessions Amount :
Concession Comment :
Renovation :
Company : RE/MAX Professionals

Copyright 2026. All rights reserved.
11127 W Wildhorse Peak
Littleton, CO