
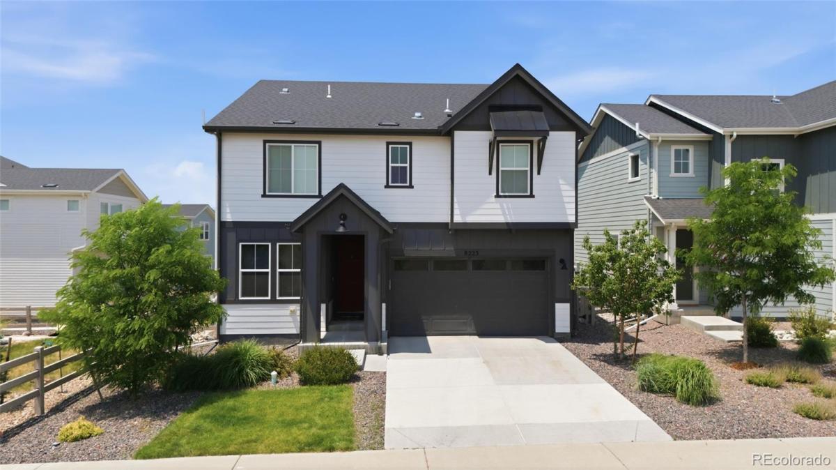
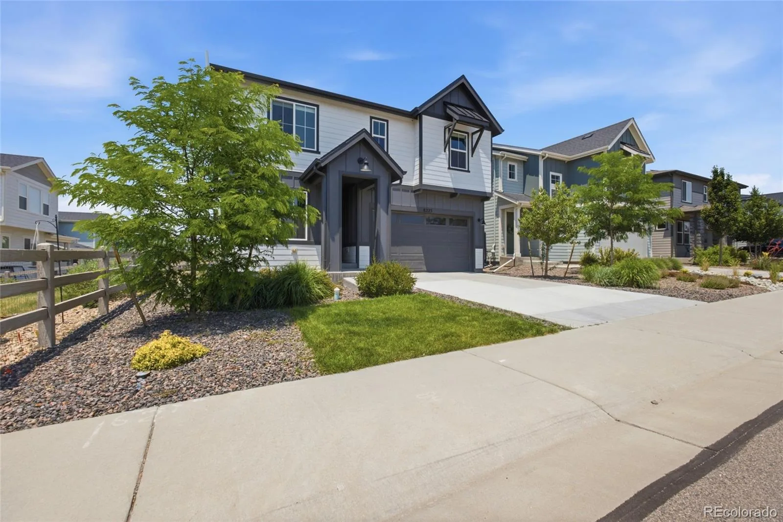
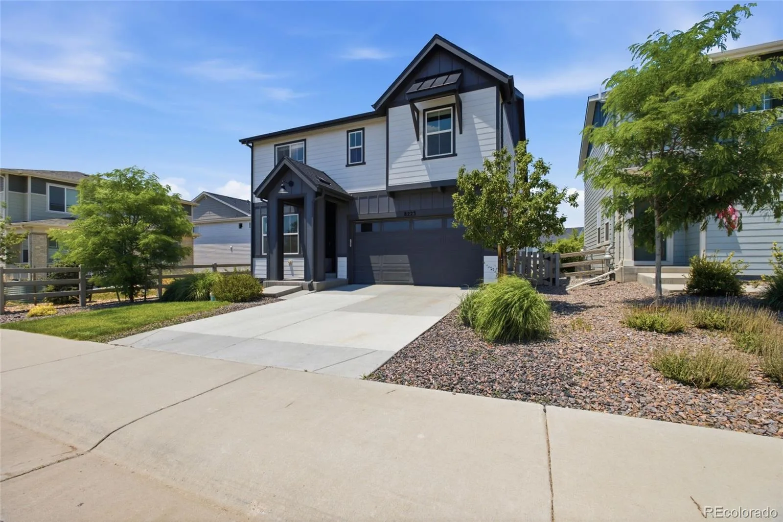
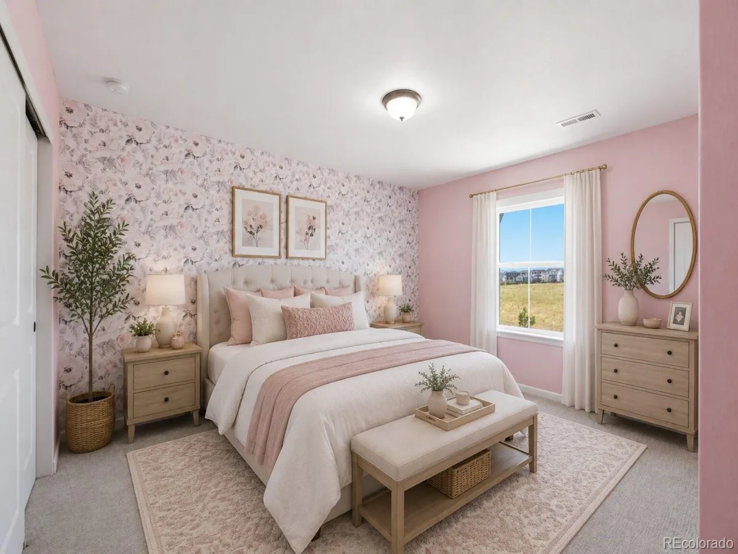
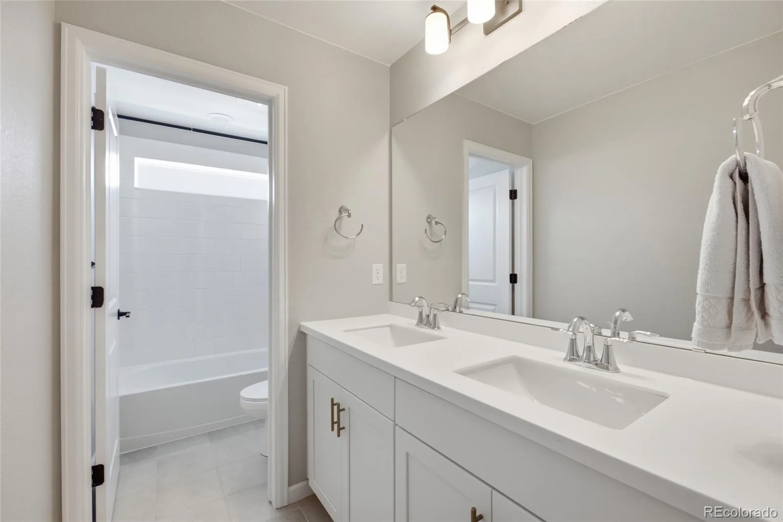
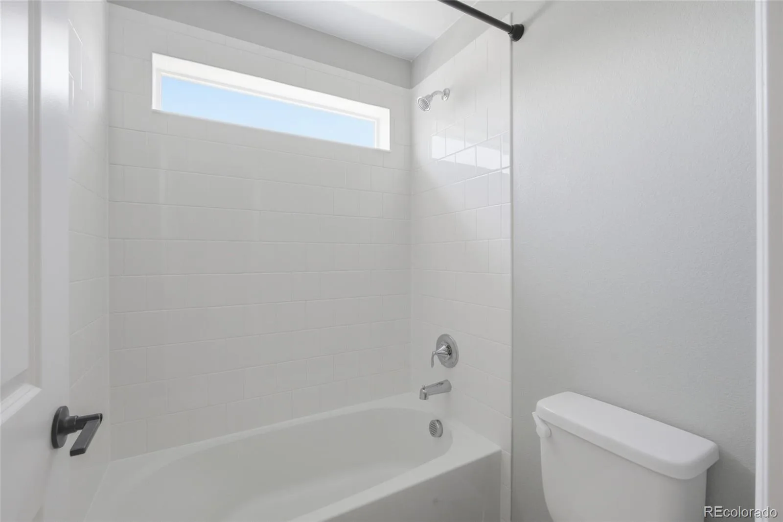
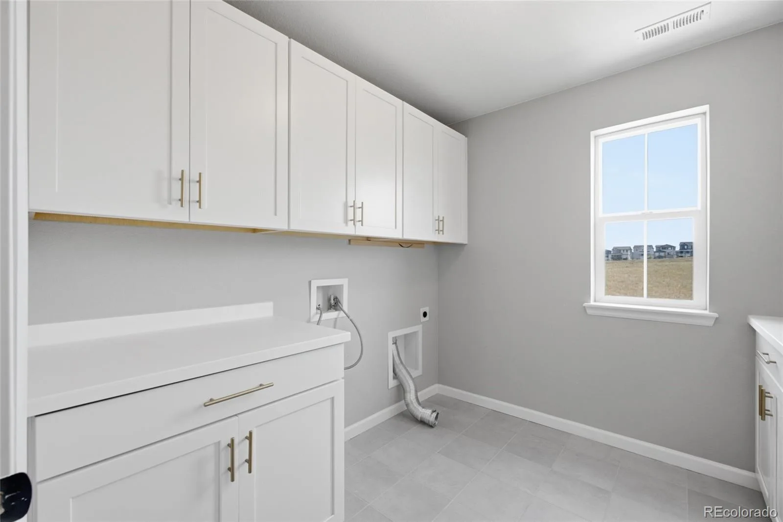

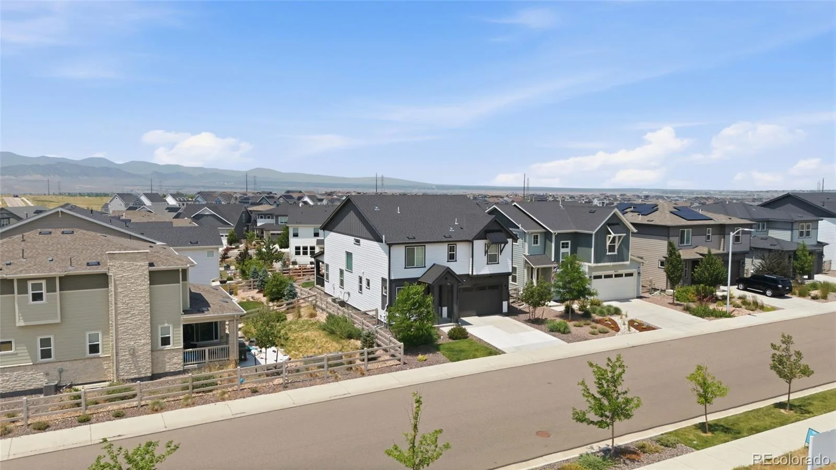
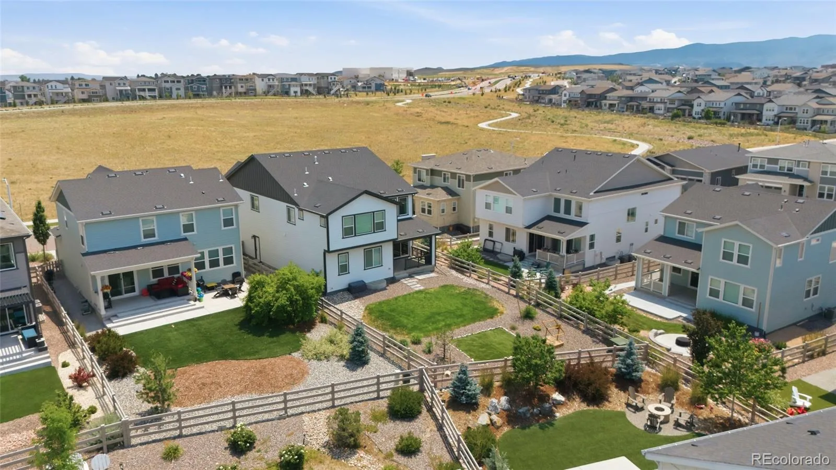
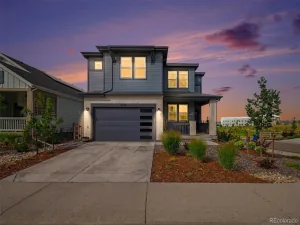
Welcome to this exceptional Taylor Morrison Telluride in the highly sought-after Sterling Ranch community, where thoughtful upgrades, timeless design, and breathtaking mountain views come together to create a truly turnkey home.
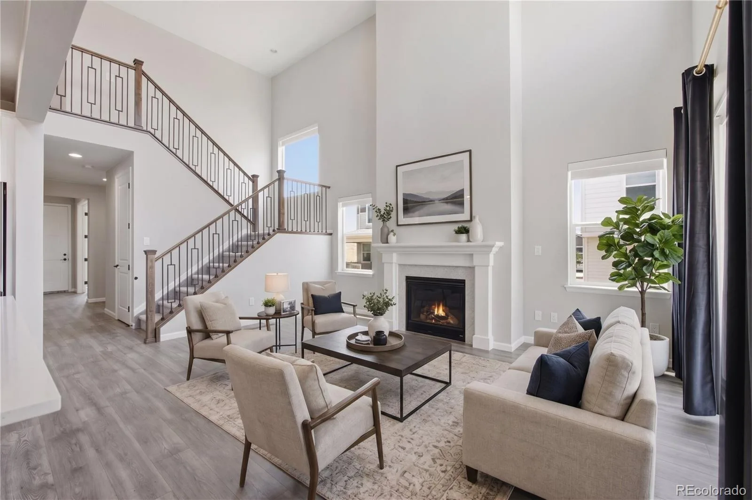
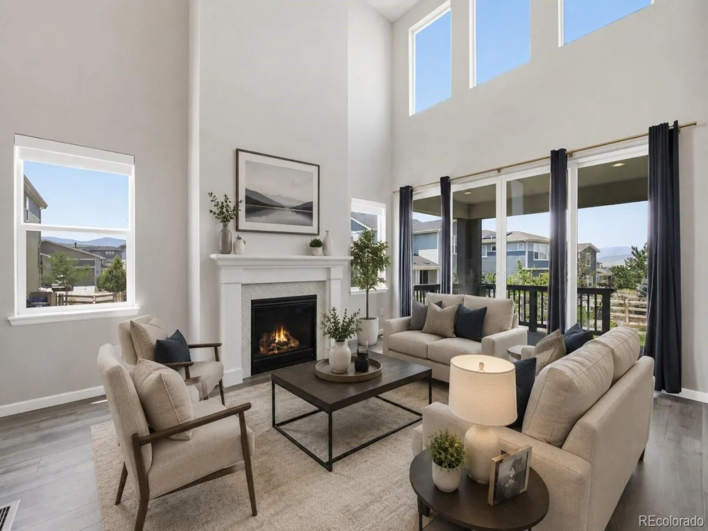
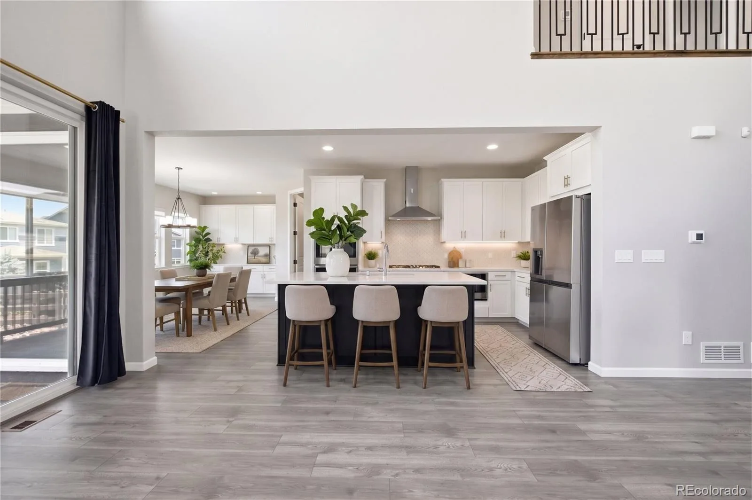
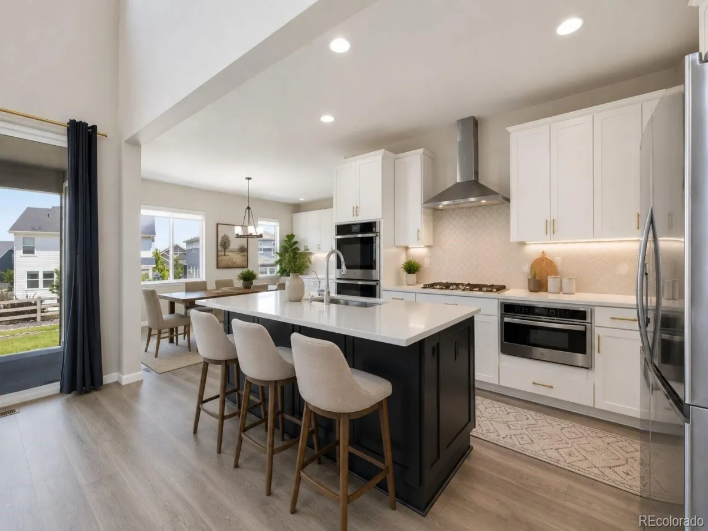
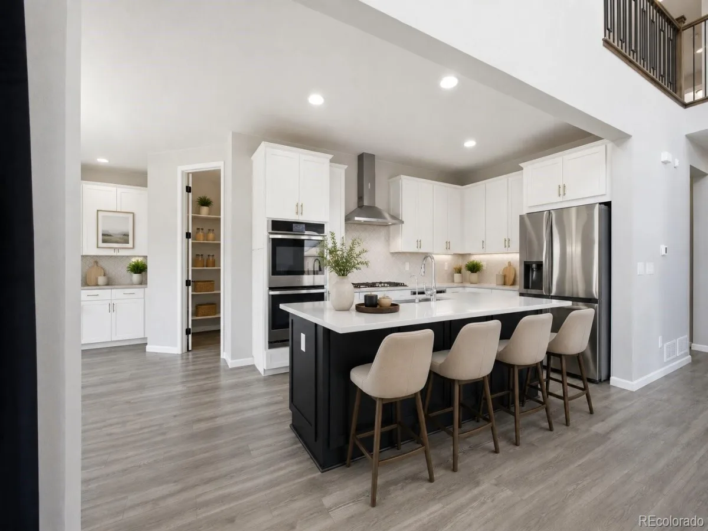
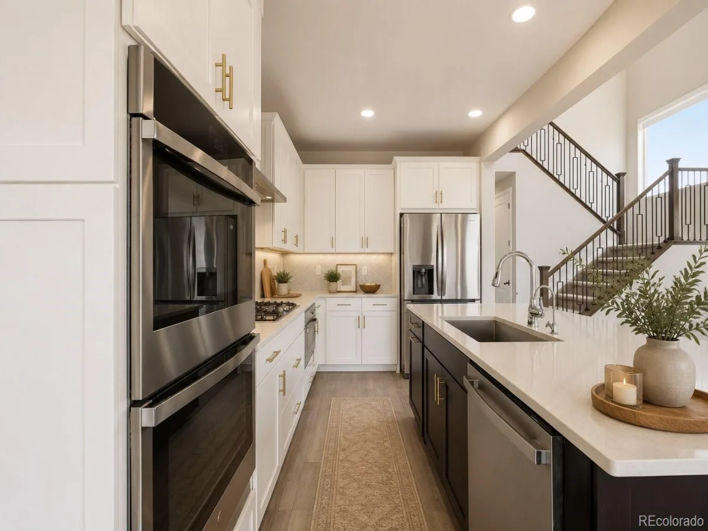
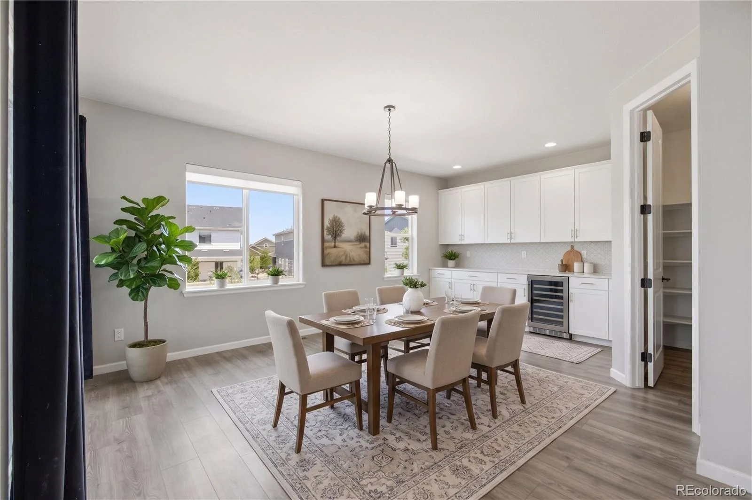
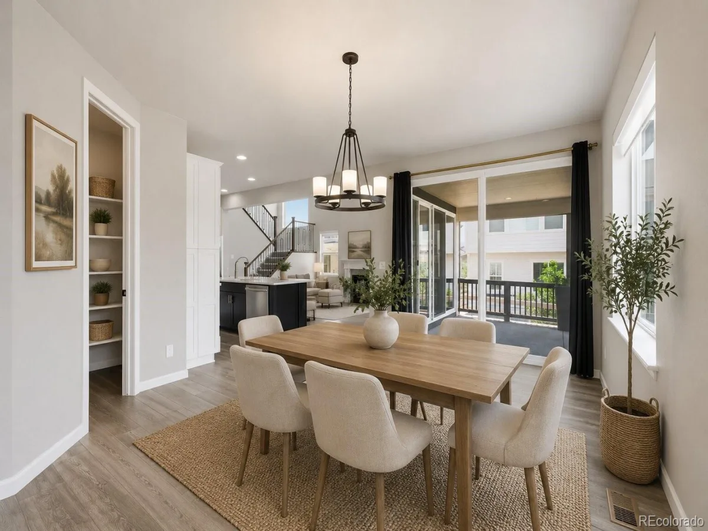
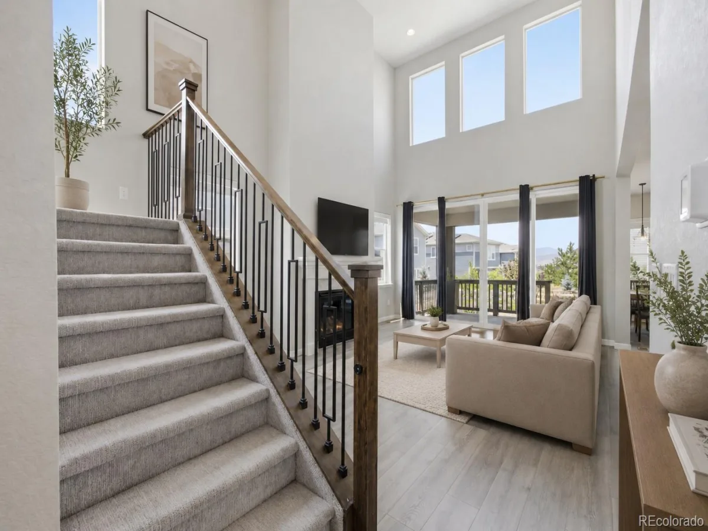
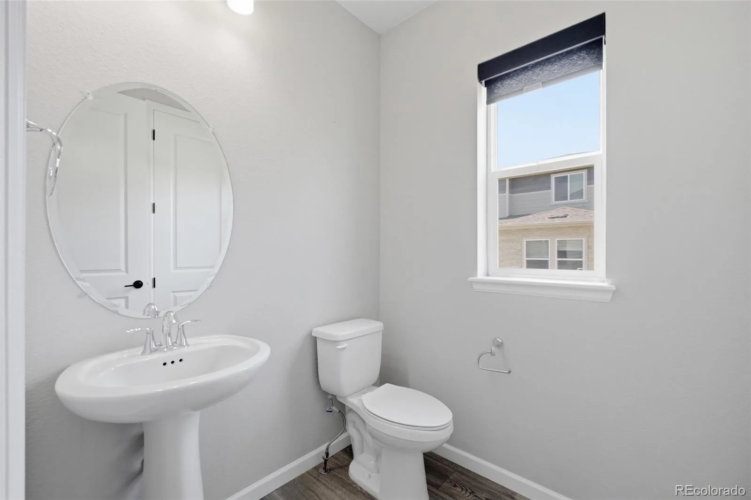
From the moment you step inside, you’ll appreciate the dramatic vaulted ceilings, abundant natural light, and designer finishes throughout. The gourmet kitchen is a showpiece, featuring stunning quartz countertops, an elegant arabesque tile backsplash, upgraded two-tone cabinetry, GE Profile appliances, a gas cooktop with vented hood, double ovens, crown molding, and a beautifully appointed butler’s pantry complete with a wine refrigerator—perfect for entertaining.
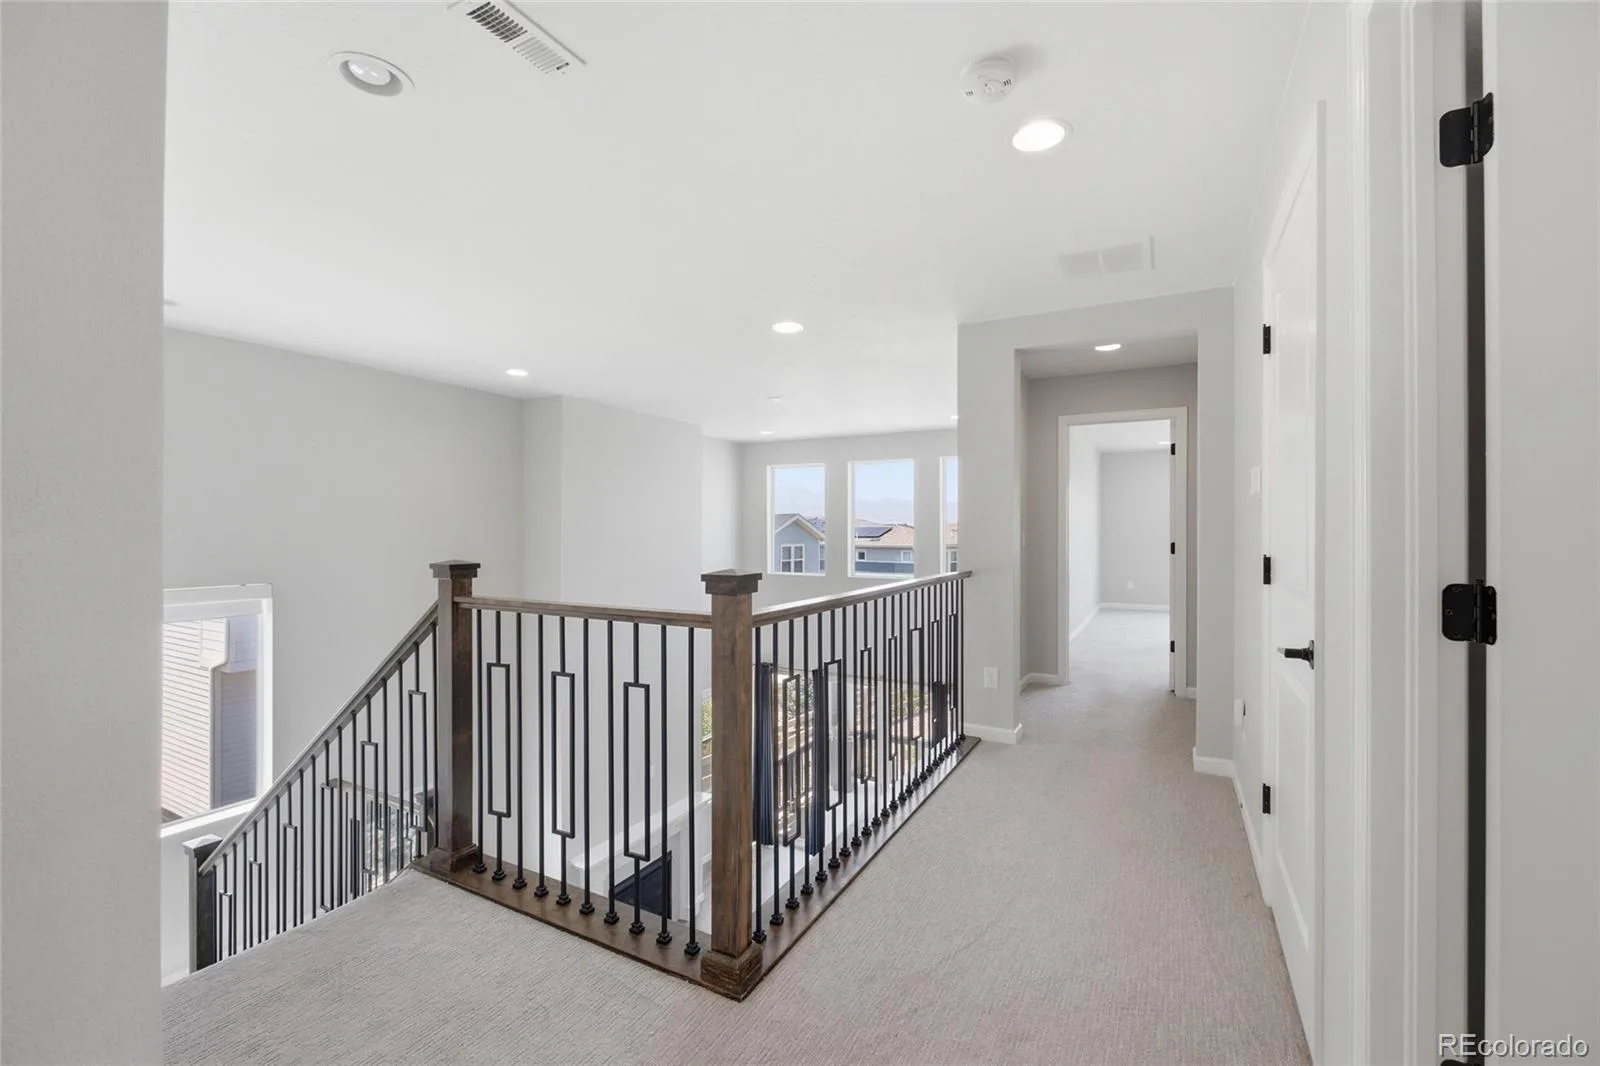
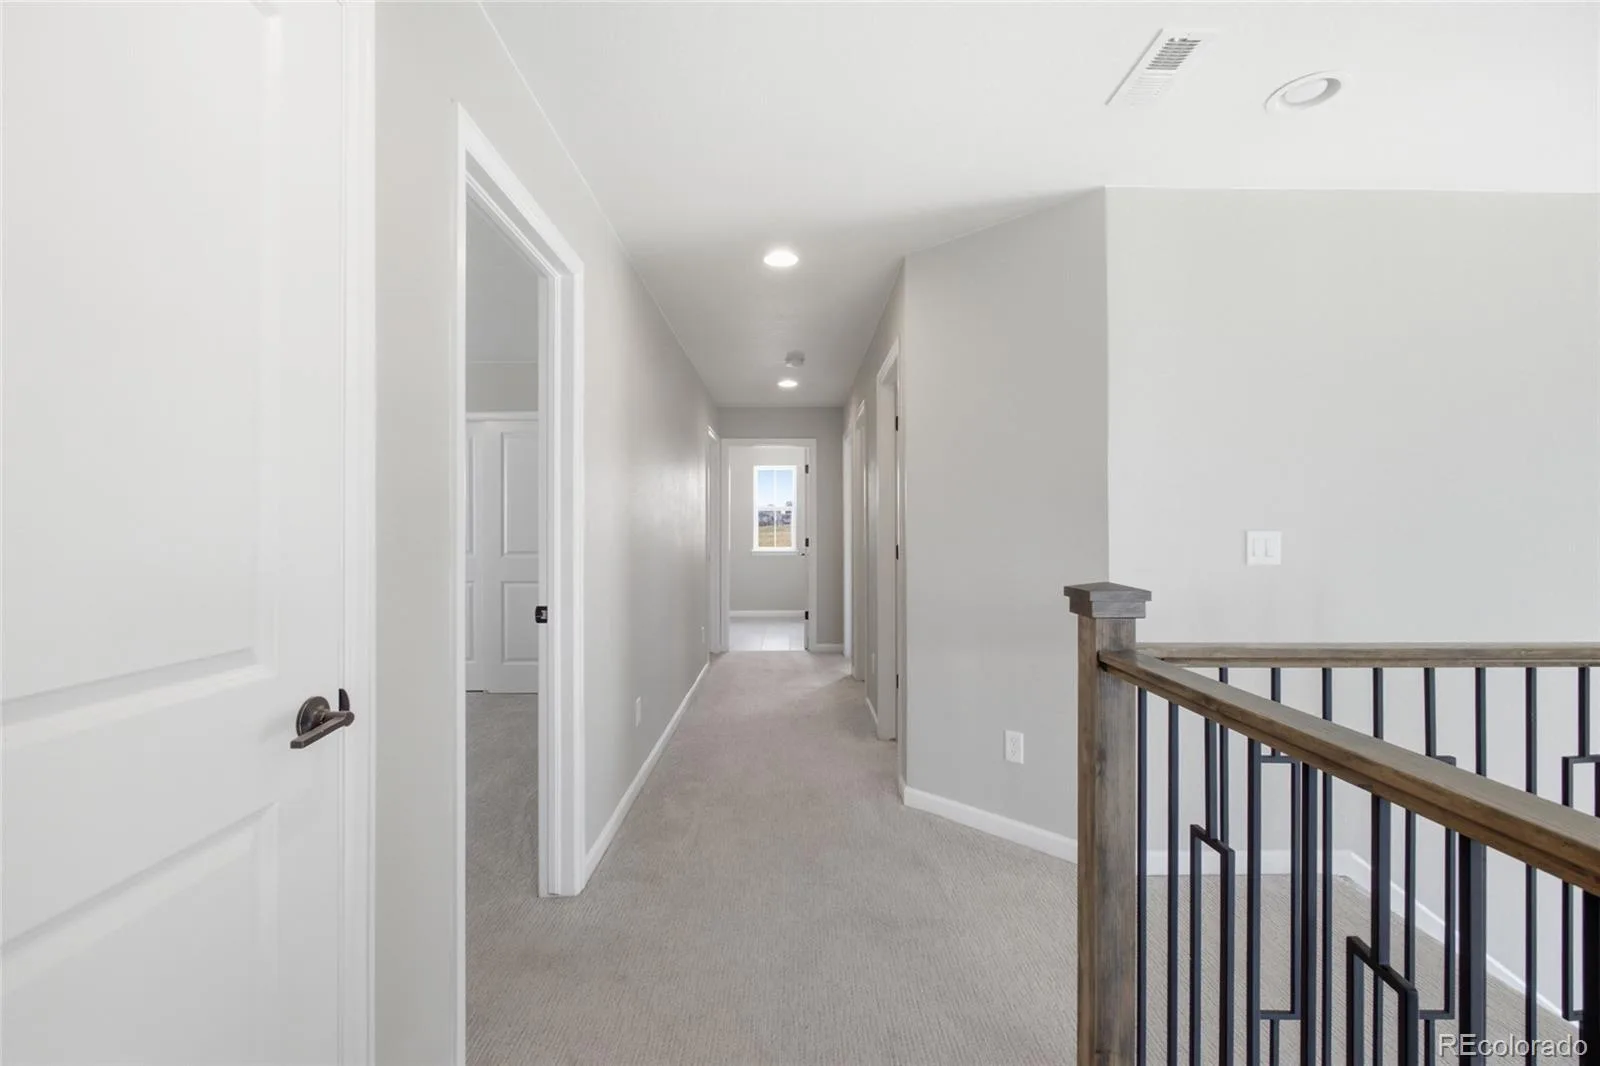
No detail has been overlooked. Extensive upgrades include upgraded cabinetry throughout, an enhanced lighting package with additional recessed lighting, a tankless water heater, and upgraded railings, balusters, and spindles that elevate the home’s sophisticated style.
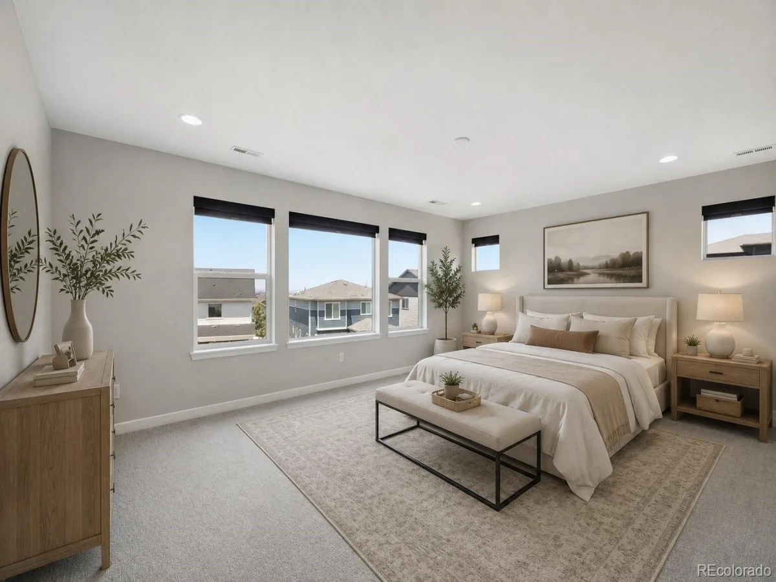
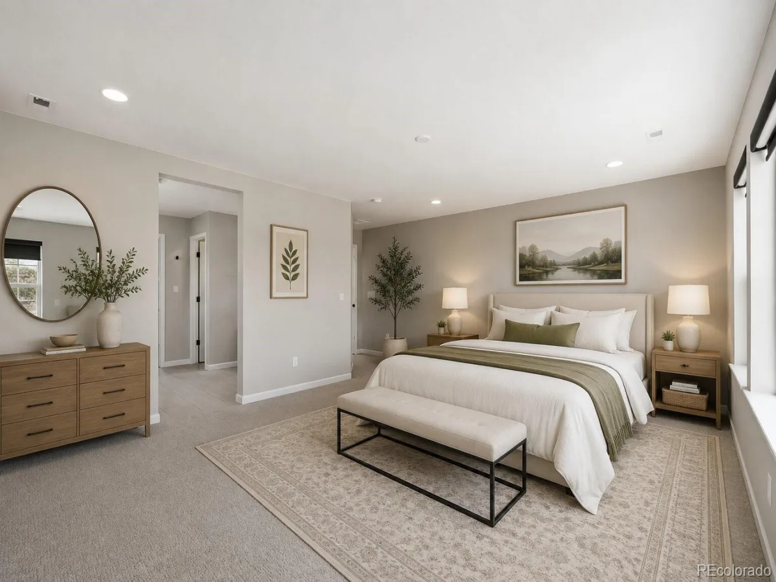
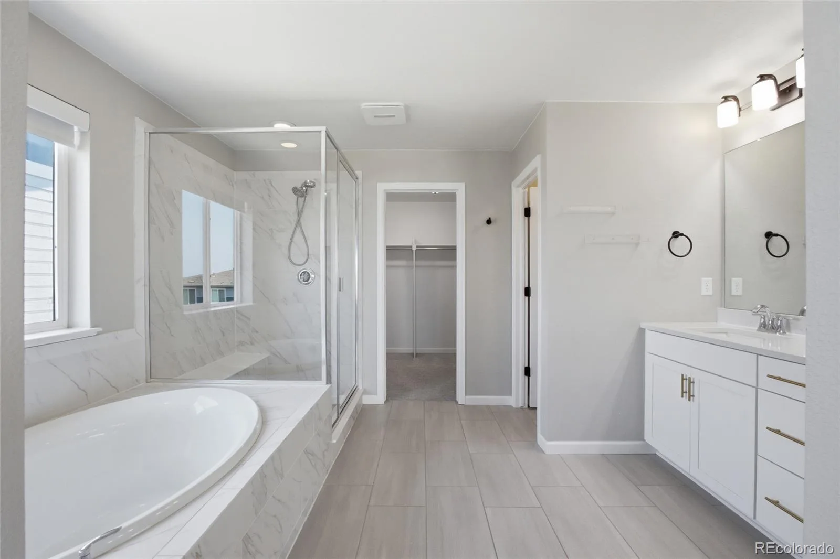
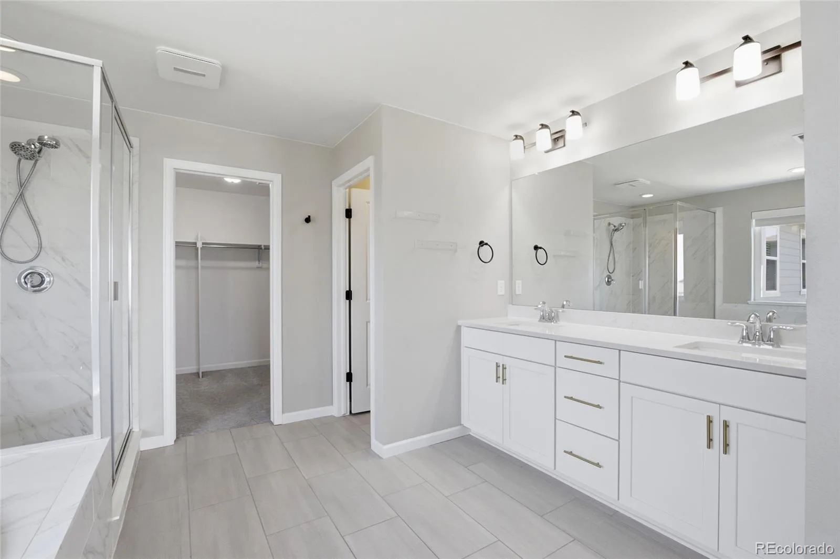
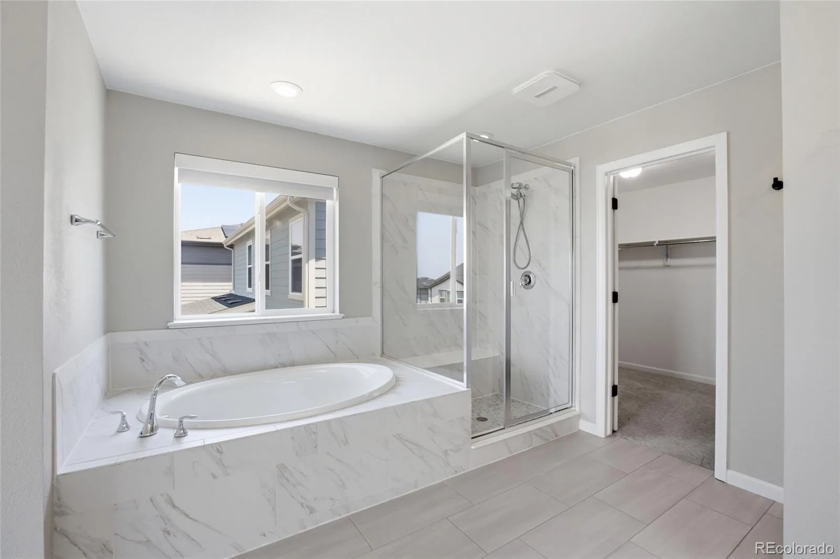
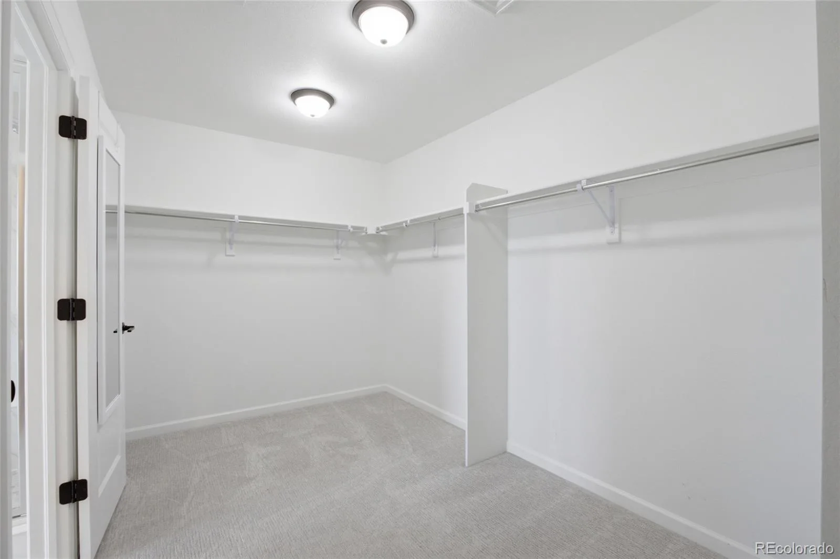
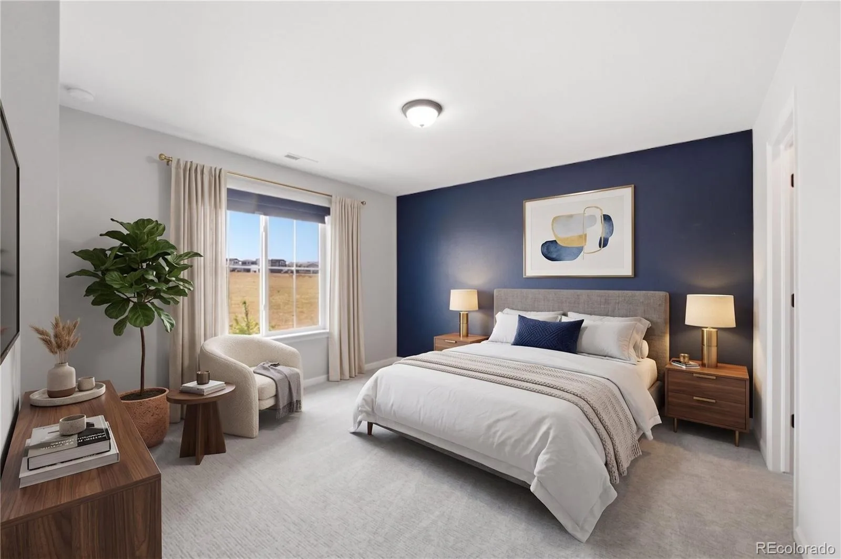
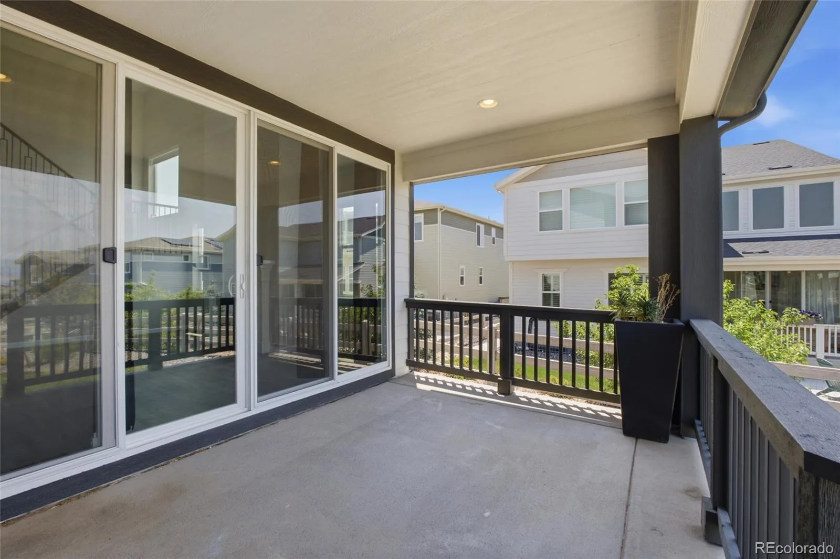
The luxurious primary suite serves as a private retreat, offering spectacular mountain views, a spa-inspired five-piece ensuite bath, and an expansive walk-in closet.
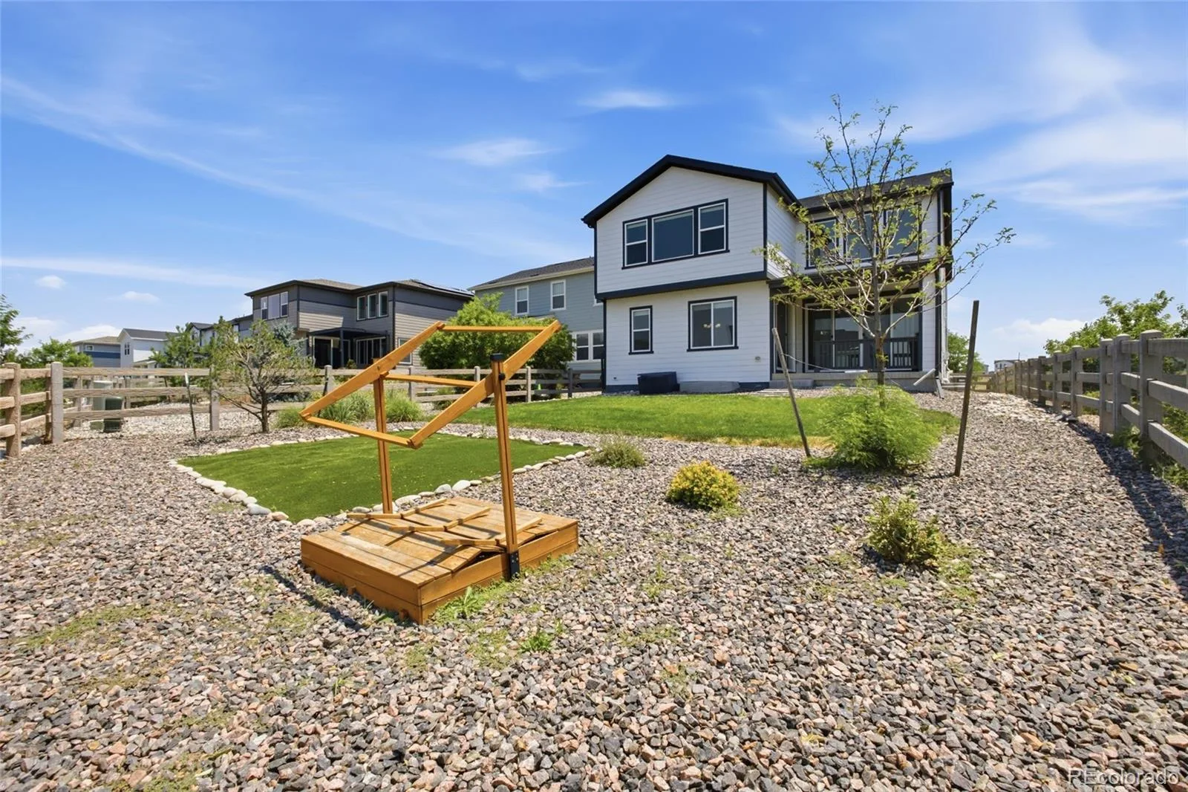
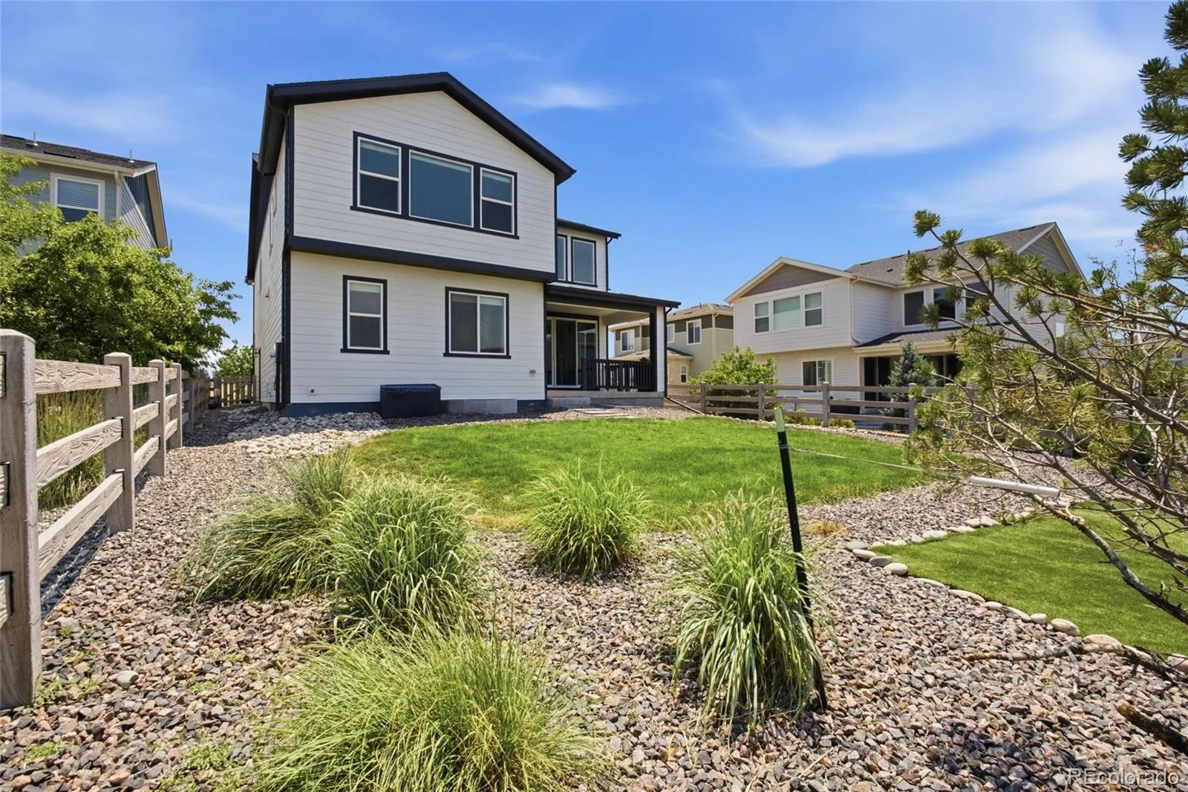
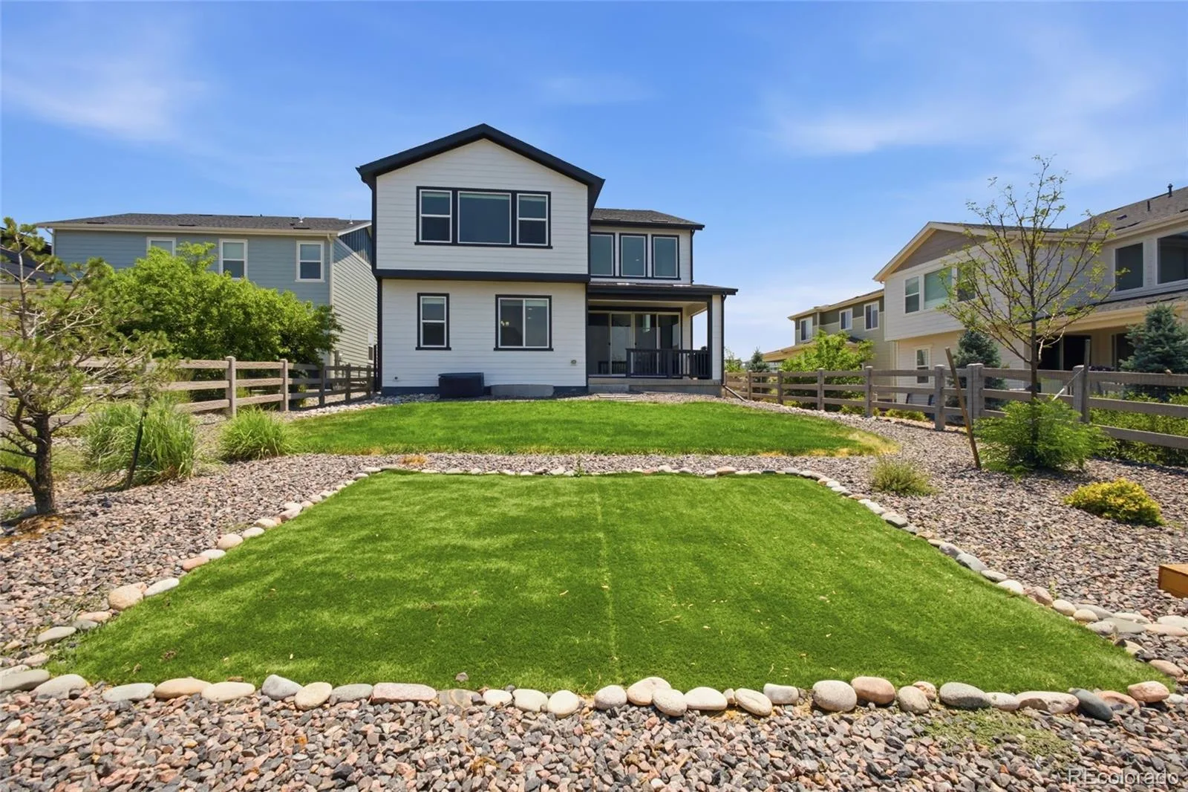
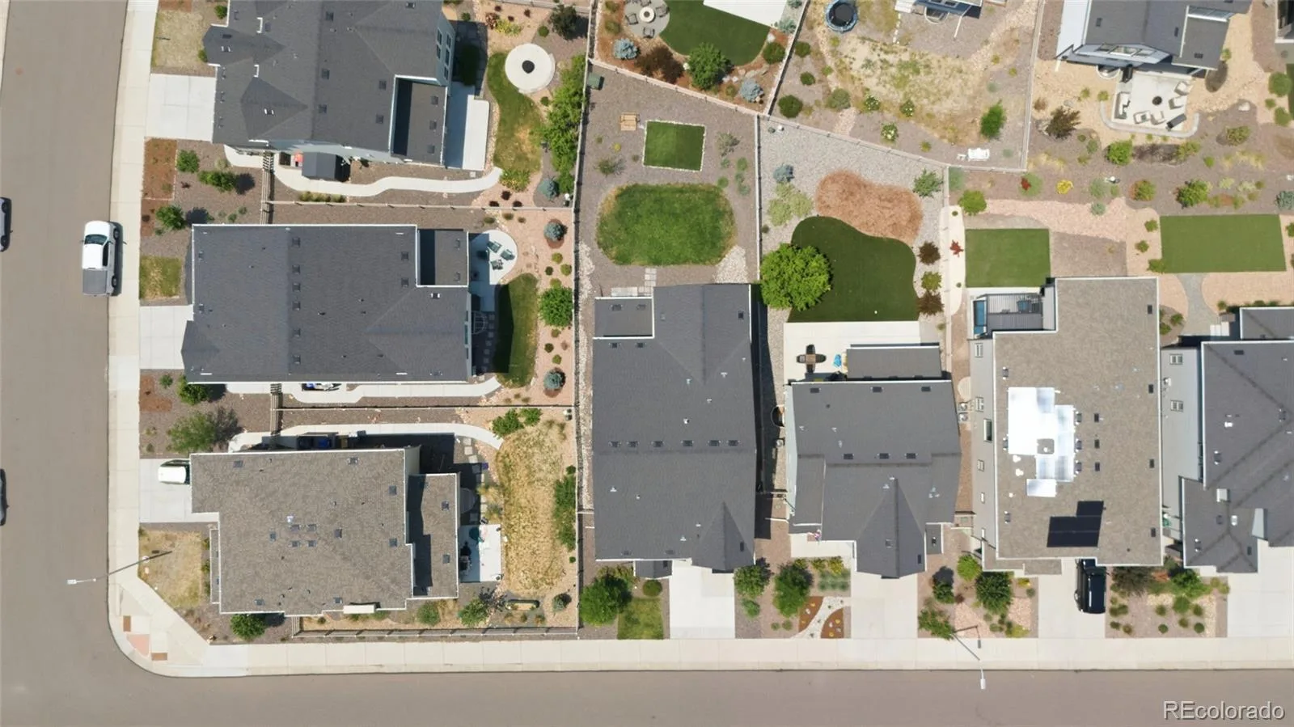
Outside, the professionally maintained backyard provides the perfect balance of beauty and functionality, featuring a spacious lawn along with low-maintenance artificial turf ideal for children, pets, or year-round enjoyment.
Living in Sterling Ranch means enjoying one of Colorado’s premier master-planned communities. Residents have access to The Overlook Recreation Center with its outdoor pool, state-of-the-art fitness center, catering kitchen, and outdoor gathering spaces, as well as pickleball and tennis courts, more than 30 miles of scenic trails, nearby Colorado State Parks, and convenient access to Chatfield Reservoir for endless outdoor recreation.
This is a rare opportunity to own a beautifully upgraded home in one of the Denver metro area’s most desirable communities.
From the moment you step inside, you’ll appreciate the dramatic vaulted ceilings, abundant natural light, and designer finishes throughout. The gourmet kitchen is a showpiece, featuring stunning quartz countertops, an elegant arabesque tile backsplash, upgraded two-tone cabinetry, GE Profile appliances, a gas cooktop with vented hood, double ovens, crown molding, and a beautifully appointed butler’s pantry complete with a wine refrigerator—perfect for entertaining.
No detail has been overlooked. Extensive upgrades include upgraded cabinetry throughout, an enhanced lighting package with additional recessed lighting, a tankless water heater, and upgraded railings, balusters, and spindles that elevate the home’s sophisticated style.
The luxurious primary suite serves as a private retreat, offering spectacular mountain views, a spa-inspired five-piece ensuite bath, and an expansive walk-in closet.
Outside, the professionally maintained backyard provides the perfect balance of beauty and functionality, featuring a spacious lawn along with low-maintenance artificial turf ideal for children, pets, or year-round enjoyment.
Living in Sterling Ranch means enjoying one of Colorado’s premier master-planned communities. Residents have access to The Overlook Recreation Center with its outdoor pool, state-of-the-art fitness center, catering kitchen, and outdoor gathering spaces, as well as pickleball and tennis courts, more than 30 miles of scenic trails, nearby Colorado State Parks, and convenient access to Chatfield Reservoir for endless outdoor recreation.
This is a rare opportunity to own a beautifully upgraded home in one of the Denver metro area’s most desirable communities.
Property Details
Price:
$783,500
MLS #:
REC4061430
Status:
Pending
Beds:
4
Baths:
3
Type:
Single Family
Subtype:
Single Family Residence
Subdivision:
Sterling Ranch
Finished Sq Ft:
2,912
Total Sq Ft:
4,145
Lot Size:
6,447 sqft / 0.15 acres (approx)
Year Built:
2022
Schools
School District:
Douglas RE-1
Elementary School:
Coyote Creek
Middle School:
Ranch View
High School:
Thunderridge
Interior
Above Grade Finished Area
2912
Appliances
Bar Fridge, Cooktop, Disposal, Double Oven, Dryer, Microwave, Oven, Range, Range Hood, Refrigerator, Washer
Bathrooms
2 Full Bathrooms, 1 Half Bathroom
Below Grade Unfinished Area
1233
Cooling
Central Air
Heating
Forced Air
Interior Features
Built-in Features, Ceiling Fan(s)
Levels
Two
Main Level Bathrooms
1
Exterior
Attached Garage YN
1
Construction Materials
Frame
Fencing
Full
Garage Spaces
3
Parking Spots
3
Parking Total
3
Roof
Composition
Financial
HOA Fee Frequency
Included in Property Tax
HOA Name
Sterling Ranch
HOA Phone
720-6661-9694
Tax Year
2025
Taxes
$9,133
Map
Contact Us
Mortgage Calculator
Property Summary
- Located in the Sterling Ranch subdivision, 8223 Big Thompson Street Littleton CO is a Single Family for sale in Littleton, CO, 80125. It is listed for $783,500 and features 4 beds, 3 baths, and has approximately 4,145 square feet of living space, and was originally constructed in 2022. The current price per square foot is $189. The average price per square foot for Single Family listings in Littleton is $291. The average listing price for Single Family in Littleton is $955,304. To schedule a showing of MLS#rec4061430 at 8223 Big Thompson Street in Littleton, CO, contact your Smart Sale AI agent at 3039066915.
Similar Listings Nearby

Additional Details
MLS ID : REC4061430
Listing Key : REC2055240755
Parcel Number : R0604617
Zip Code : 80125
City : Littleton
State : CO
Building if Condo :
Full Street: 8223 Big Thompson Street
Address : 8223
Address Prefix :
Address Suffix : Street
Street : Big Thompson
Street Prefix :
Street Suffix :
Unit if Condo :
Latitude : 39.489456
Longitude : -105.039864
Property Type : singlefamily
Property Sub Type : Single Family Residence
Stories Total if Condo :
Lot Size : 6,447 sqft / 0.15 acres (approx)
Ownership : Individual
Zoning :
Condition :
Renovation :
Pets Allowed :
Special Conditions : None
Possession : Closing/DOD
Original Price : 800000
Close Price :
Close Date :
List Date : Jul 8, 2026
List Contract Date : 2026-07-08
Off Market Date : 2026-08-15
Purchase Contract Date : 2026-08-15
Days on Market : 53
Concessions Amount :
Concession Comment :
Renovation :
Company : Compass – Denver

Copyright 2026. All rights reserved.
8223 Big Thompson Street
Littleton, CO