
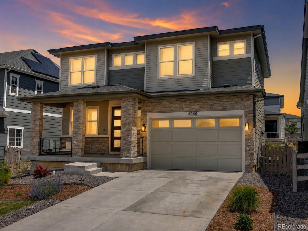
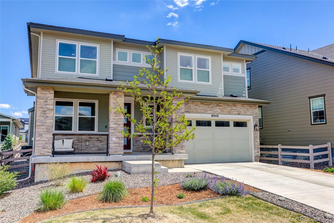
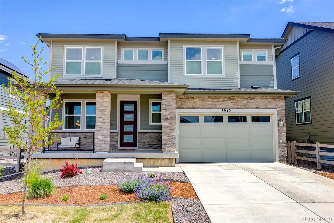
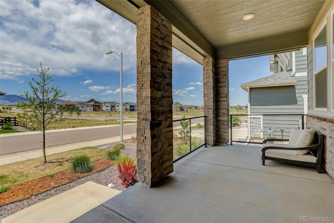
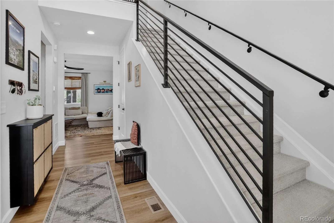
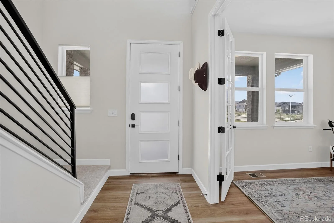
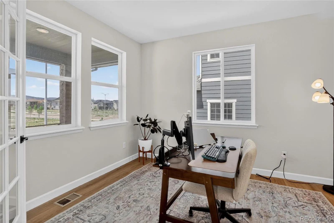
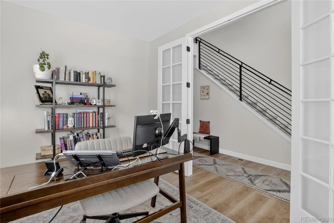
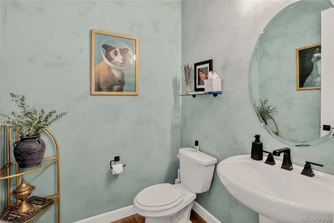
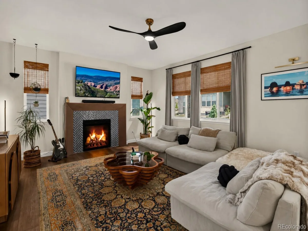
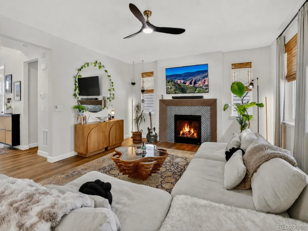
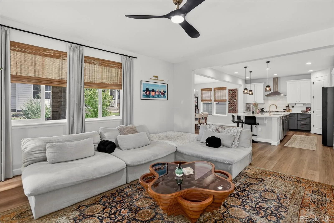
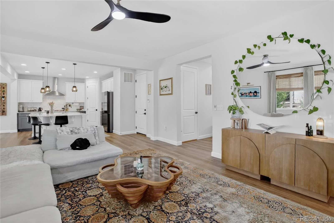
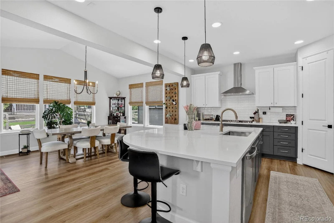
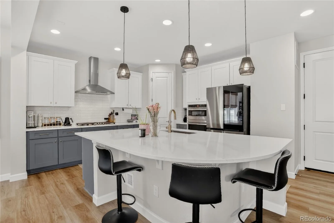
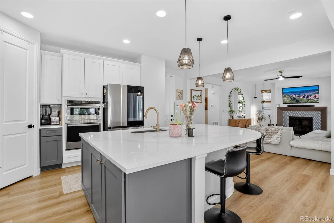
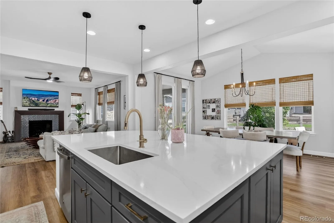
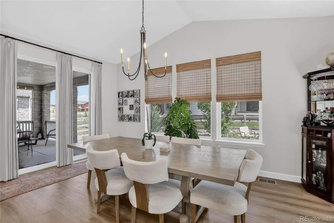
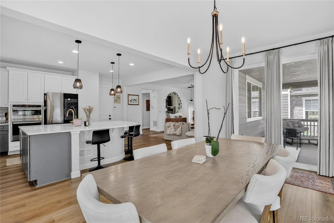
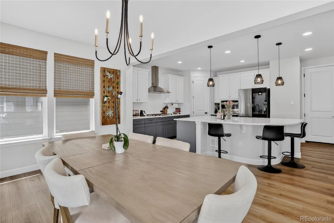
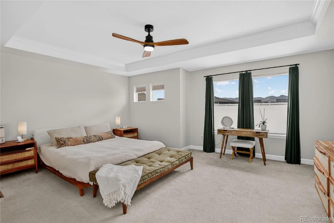
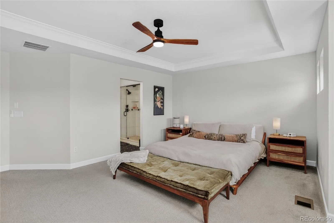
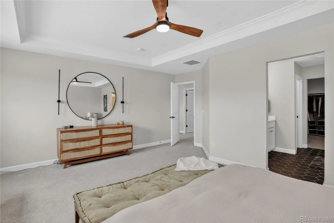
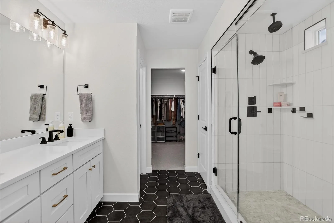
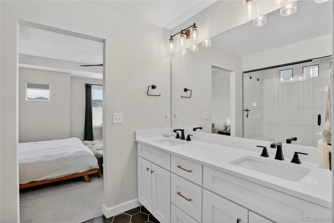
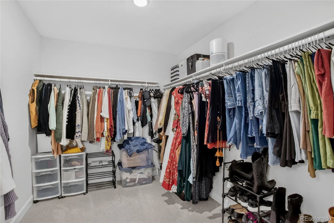
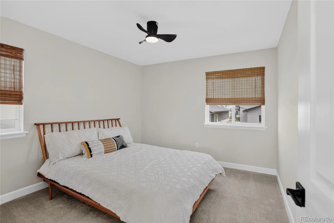
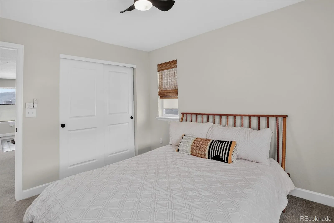
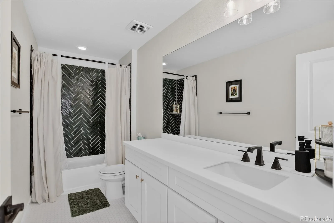
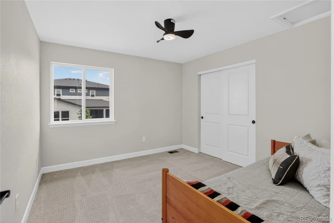
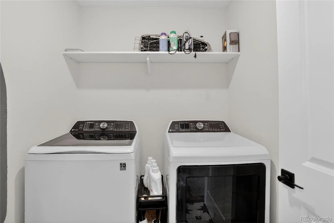
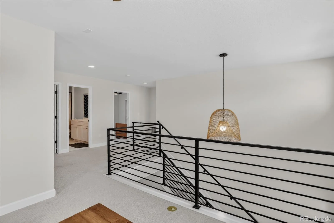
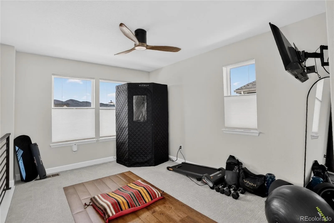
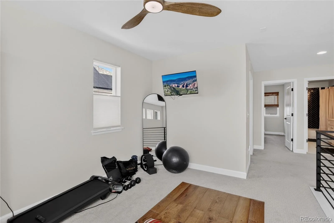
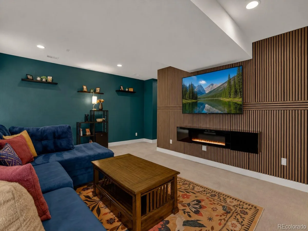
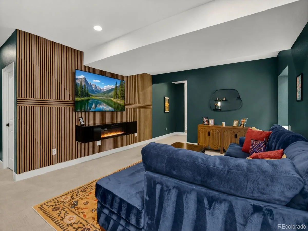
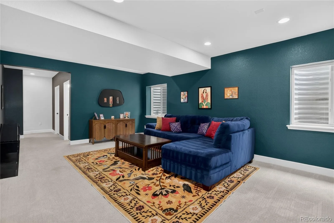
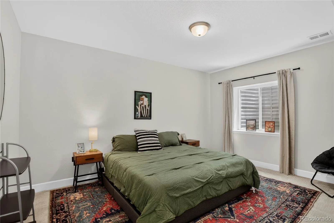
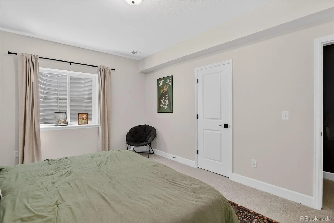
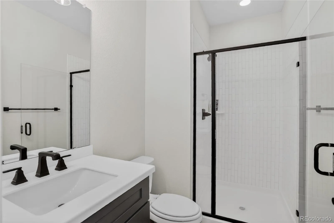
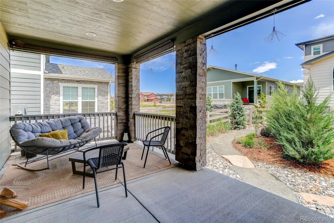
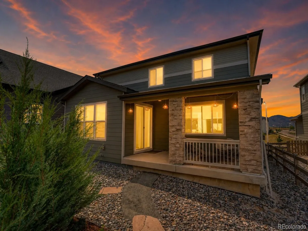
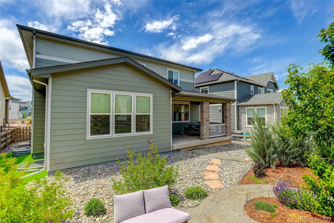
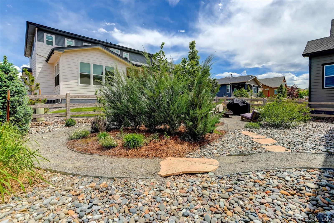
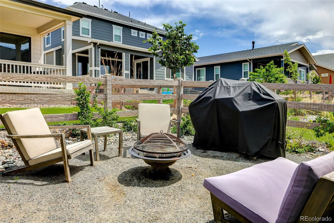
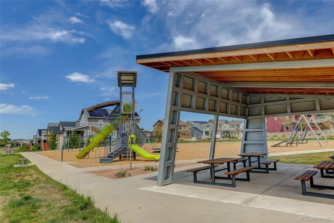
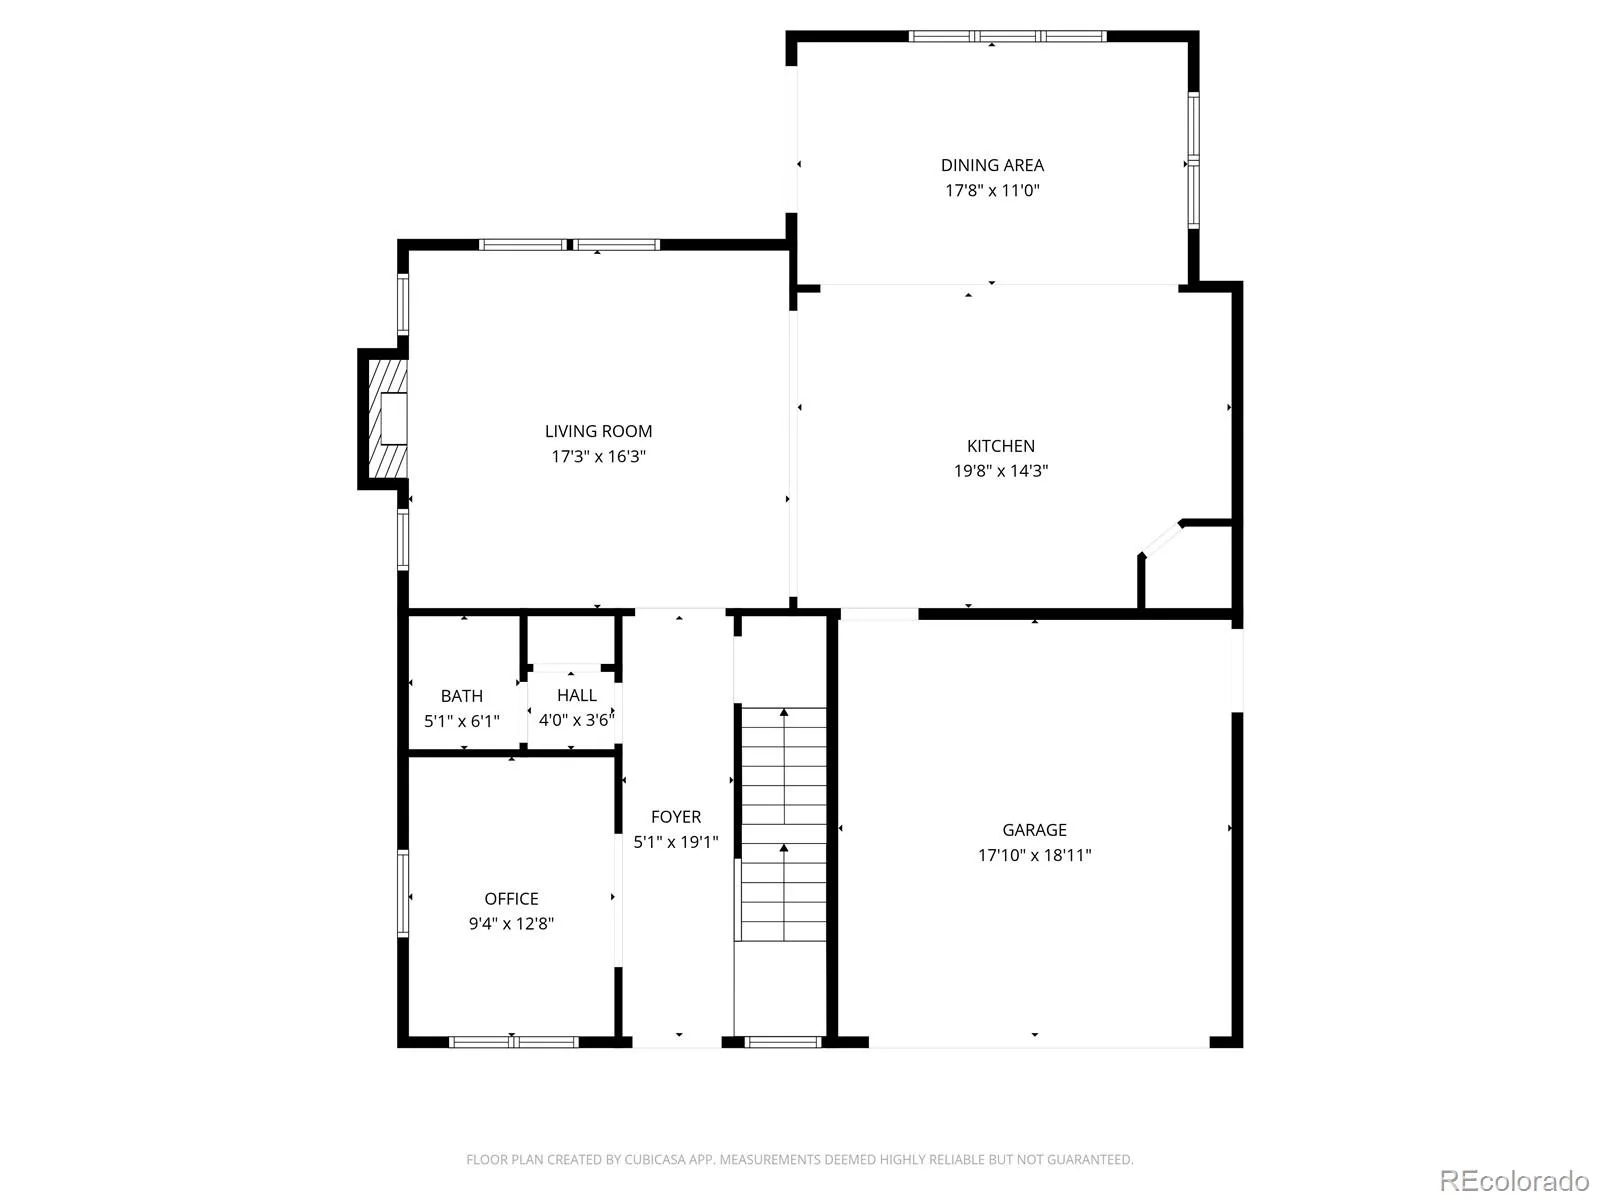
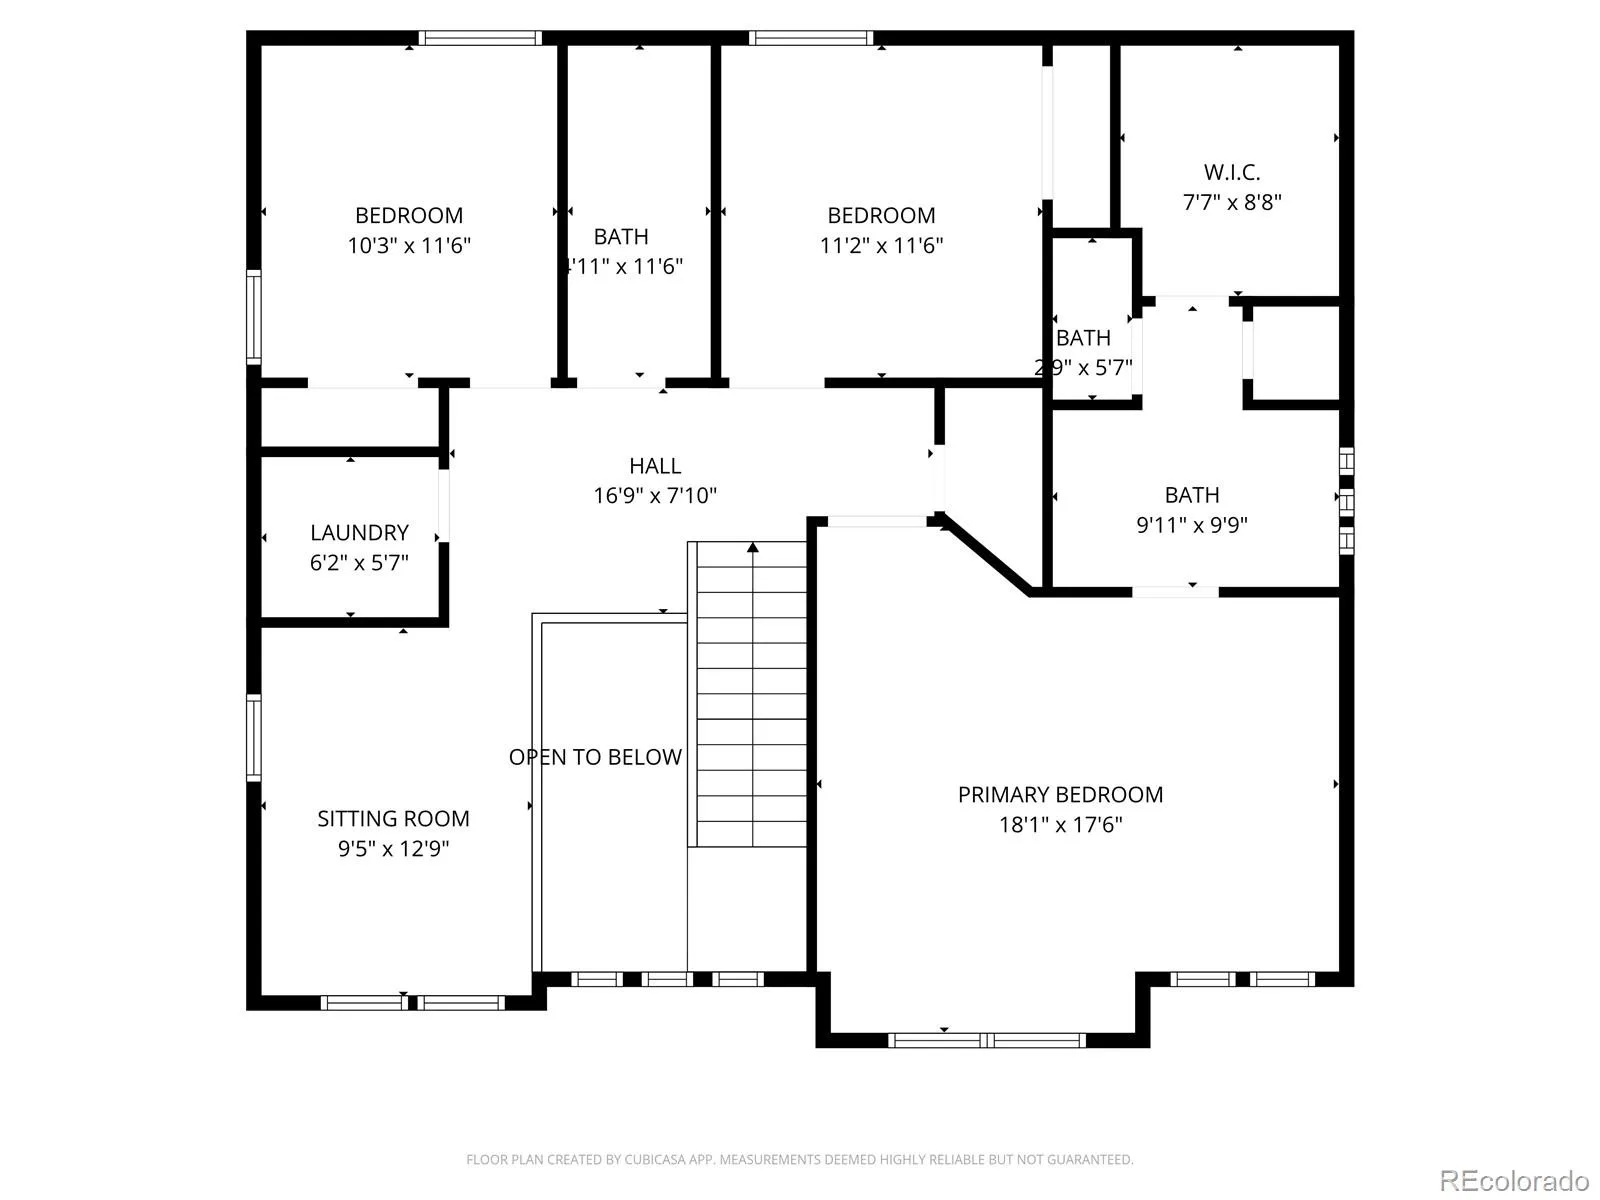
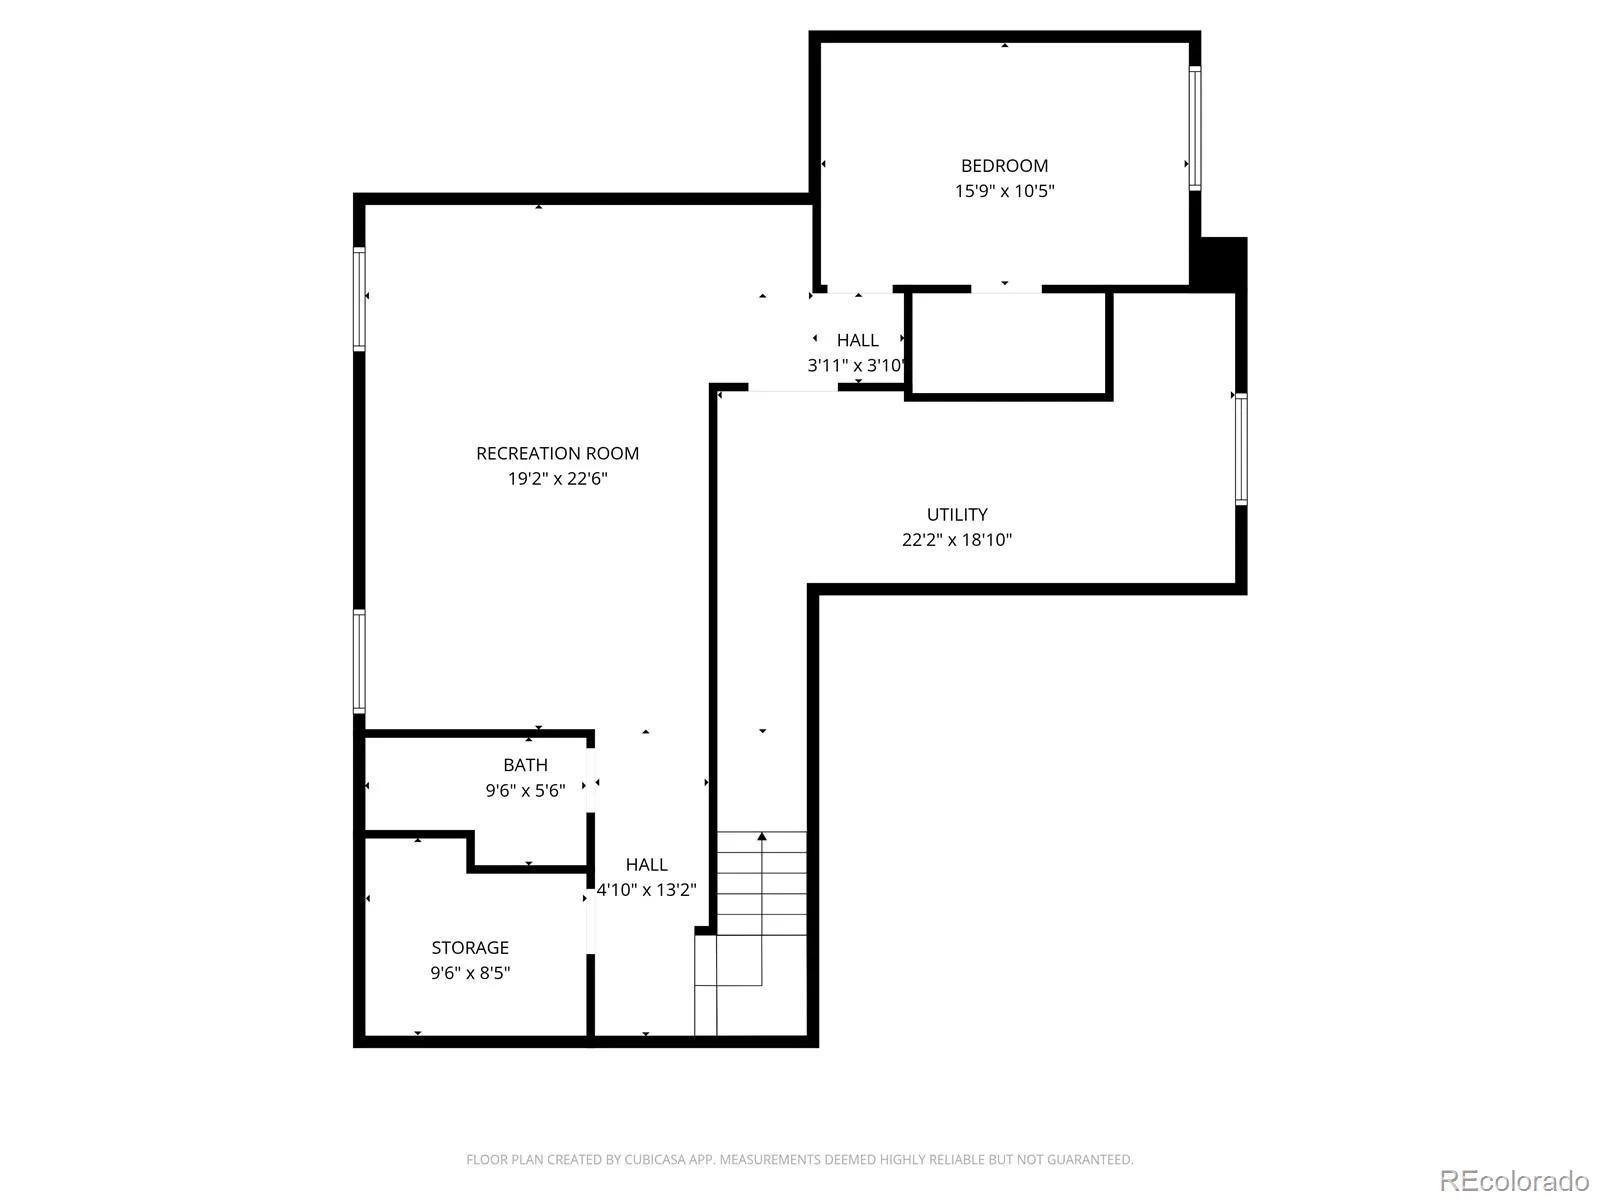
Veterans, VA Assumption! Experience modern Colorado living at its finest in this beautifully upgraded home nestled within the highly desirable Ascent Village in Sterling Ranch. Built in 2022 and offering over 3,300 finished square feet, this exceptional residence combines contemporary design, flexible living spaces, and breathtaking mountain views with access to one of Douglas County’s most sought-after master-planned neighborhoods. Step inside to soaring ceilings, abundant natural light, and an open-concept layout designed for everyday living and entertaining. The main level features a private office with French Doors, a spacious living room anchored by a stylish fireplace, & stunning kitchen complete with a large island, marble countertops, stainless steel appliances, pantry, & generous dining space. Whether hosting guests or enjoying a quiet evening at home, this floor plan delivers both functionality and elegance. Upstairs, the spacious primary suite offers a relaxing retreat with a walk-in closet & luxurious en-suite bath featuring dual sinks & oversized tile shower. Two additional bedrooms, a full bath, loft, & convenient upper-level laundry provide the ideal layout for modern living. The finished basement expands the living space with a large family room, second fireplace, additional bedroom, and bath—perfect for guests, multigenerational living, & recreation. Outside, enjoy a fully fenced backyard, covered front porch, fire pit area, & room to relax. A neighborhood park located directly across the street offers convenient access to playgrounds. Residents enjoy Sterling Ranch’s extensive amenities, including trails, parks, playgrounds, community events, easy access to Chatfield State Park, Roxborough State Park, Waterton Canyon & more! The community continues to grow with a new elementary school currently under construction. This home presents an outstanding opportunity to enjoy one of the Denver Metro area’s fastest-growing & most amenity-rich communities.
Property Details
Price:
$799,900
MLS #:
REC6098724
Status:
Pending
Beds:
4
Baths:
4
Type:
Single Family
Subtype:
Single Family Residence
Subdivision:
Sterling Ranch
Finished Sq Ft:
3,336
Total Sq Ft:
3,716
Lot Size:
5,488 sqft / 0.13 acres (approx)
Year Built:
2022
Schools
School District:
Douglas RE-1
Elementary School:
Coyote Creek
Middle School:
Ranch View
High School:
Thunderridge
Interior
Above Grade Finished Area
2495
Appliances
Cooktop, Dishwasher, Dryer, Microwave, Oven, Range Hood, Self Cleaning Oven, Washer
Bathrooms
1 Full Bathroom, 2 Three Quarter Bathrooms, 1 Half Bathroom
Below Grade Finished Area
841
Below Grade Unfinished Area
380
Cooling
Central Air
Fireplaces Total
2
Flooring
Carpet, Tile, Vinyl
Heating
Forced Air
Interior Features
Built-in Features, Ceiling Fan(s), Eat-in Kitchen, Entrance Foyer, Granite Counters, High Ceilings, Kitchen Island, Pantry, Quartz Counters, Walk-In Closet(s)
Laundry Features
In Unit
Levels
Two
Main Level Bathrooms
1
Exterior
Attached Garage YN
1
Construction Materials
Frame
Exterior Features
Fire Pit, Private Yard
Fencing
Full
Garage Spaces
2
Lot Features
Sprinklers In Front
Parking Features
Concrete
Parking Spots
2
Parking Total
2
Patio And Porch Features
Covered, Front Porch
Roof
Shingle, Composition
View
Mountain(s)
Window Features
Double Pane Windows, Egress Windows, Window Coverings
Financial
HOA Fee Frequency
Included in Property Tax
HOA Name
Sterling Ranch CAB
HOA Phone
720-661-9694
Tax Year
2025
Taxes
$8,702
Map
Contact Us
Mortgage Calculator
Property Summary
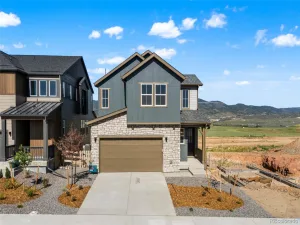
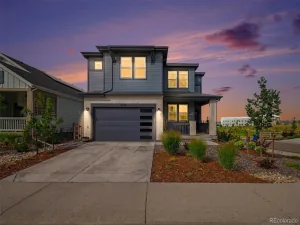
- Located in the Sterling Ranch subdivision, 8940 Animas River Street Littleton CO is a Single Family for sale in Littleton, CO, 80125. It is listed for $799,900 and features 4 beds, 4 baths, and has approximately 3,716 square feet of living space, and was originally constructed in 2022. The current price per square foot is $215. The average price per square foot for Single Family listings in Littleton is $291. The average listing price for Single Family in Littleton is $955,304. To schedule a showing of MLS#rec6098724 at 8940 Animas River Street in Littleton, CO, contact your Smart Sale AI agent at 3039066915.
Similar Listings Nearby

Additional Details
MLS ID : REC6098724
Listing Key : REC2054901774
Parcel Number : R0604555
Zip Code : 80125
City : Littleton
State : CO
Building if Condo :
Full Street: 8940 Animas River Street
Address : 8940
Address Prefix :
Address Suffix : Street
Street : Animas River
Street Prefix :
Street Suffix :
Unit if Condo :
Latitude : 39.491898
Longitude : -105.040260
Property Type : singlefamily
Property Sub Type : Single Family Residence
Stories Total if Condo :
Lot Size : 5,488 sqft / 0.13 acres (approx)
Ownership : Individual
Zoning :
Condition :
Renovation :
Pets Allowed :
Special Conditions : None
Possession : Closing/DOD
Original Price : 799900
Close Price :
Close Date :
List Date : Jun 18, 2026
List Contract Date : 2026-06-18
Off Market Date : 2026-06-22
Purchase Contract Date : 2026-06-22
Days on Market : 73
Concessions Amount :
Concession Comment :
Renovation :
Company : Coldwell Banker Realty 18

Copyright 2026. All rights reserved.
8940 Animas River Street
Littleton, CO