
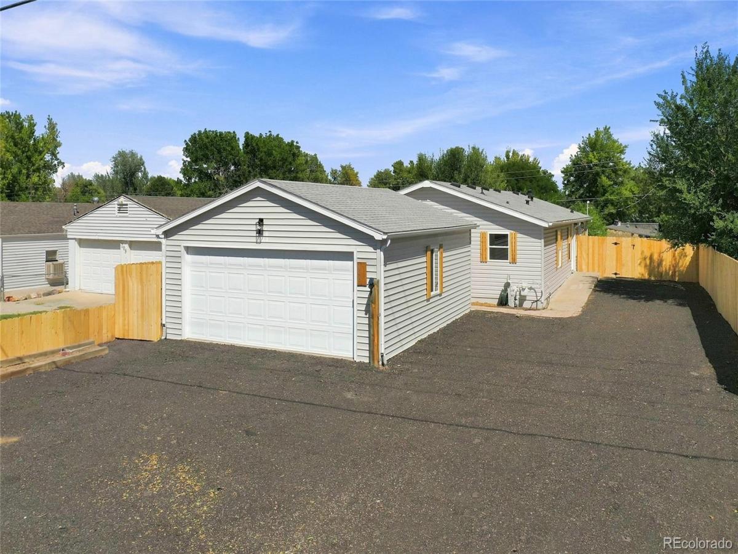
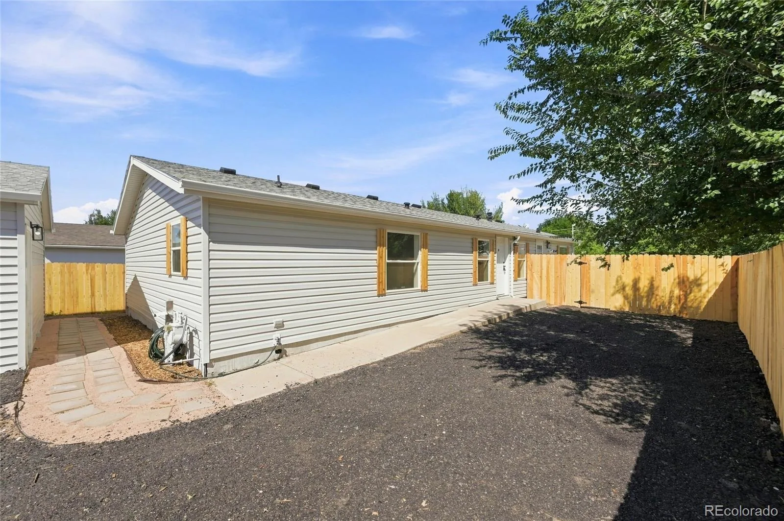
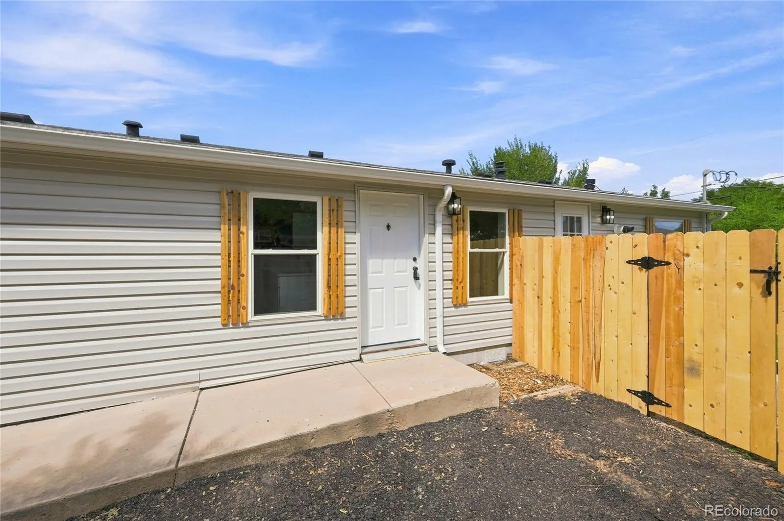
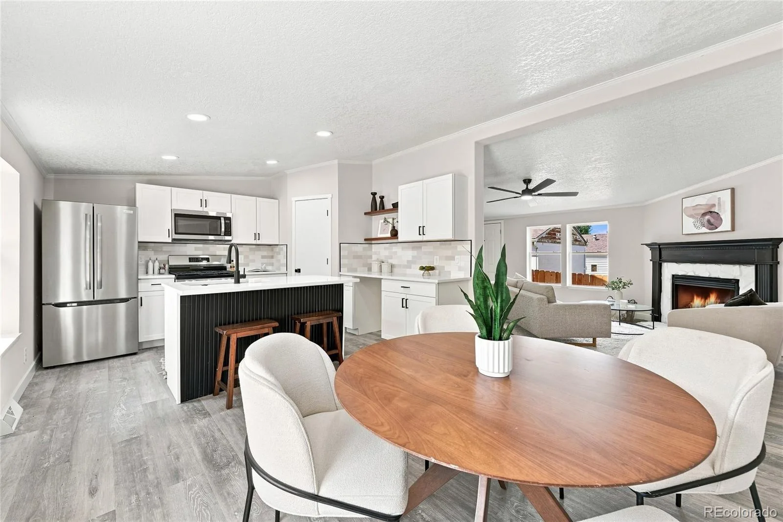
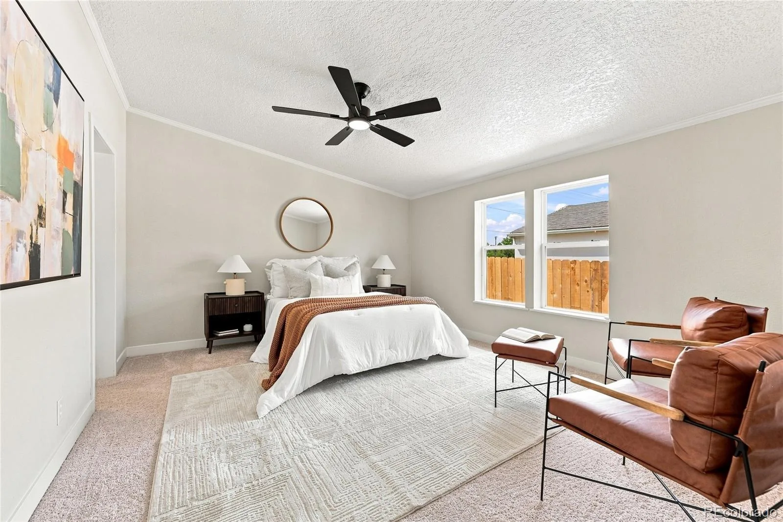
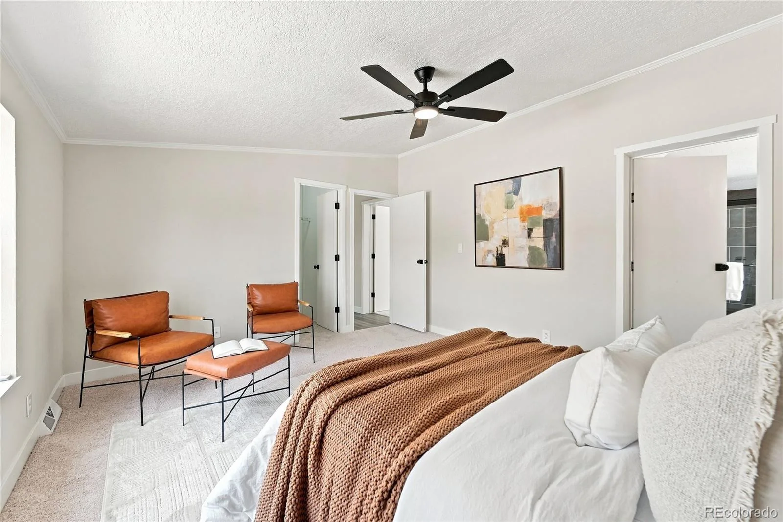
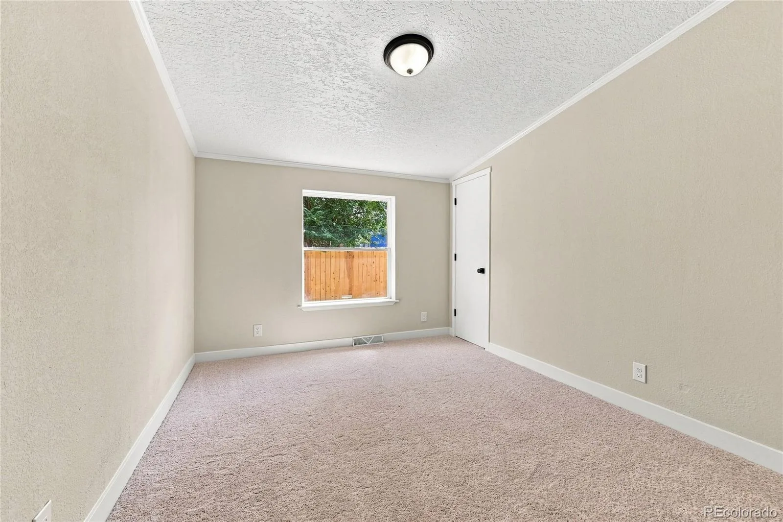
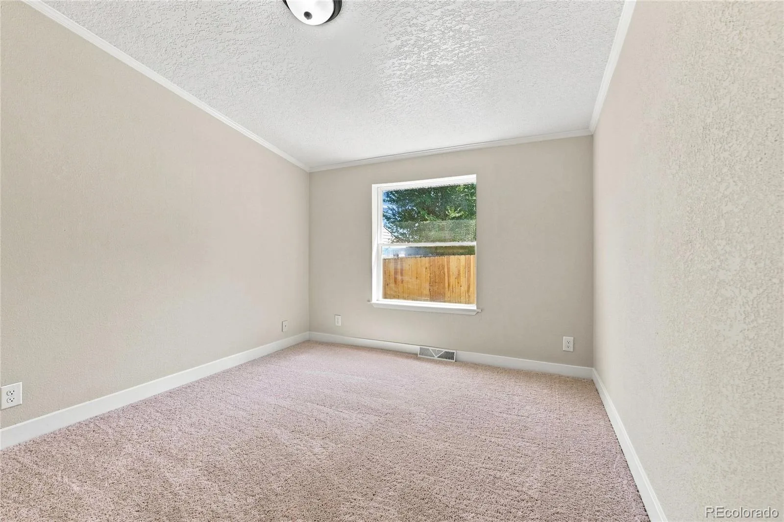
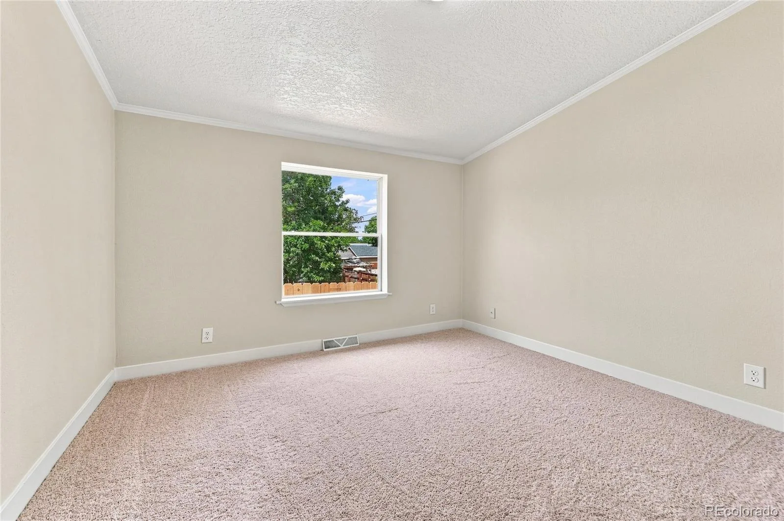
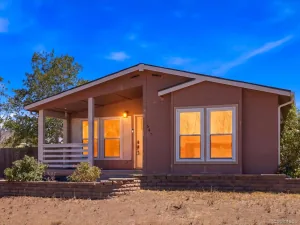
Welcome to 106 County Road 37, a beautifully updated four-bedroom, two-bath manufactured home offering modern finishes, an open layout, and the rare convenience of a detached two-car garage. Step inside to a bright, inviting living space where the kitchen, dining area, and family room flow together effortlessly—ideal for everyday living and entertaining.
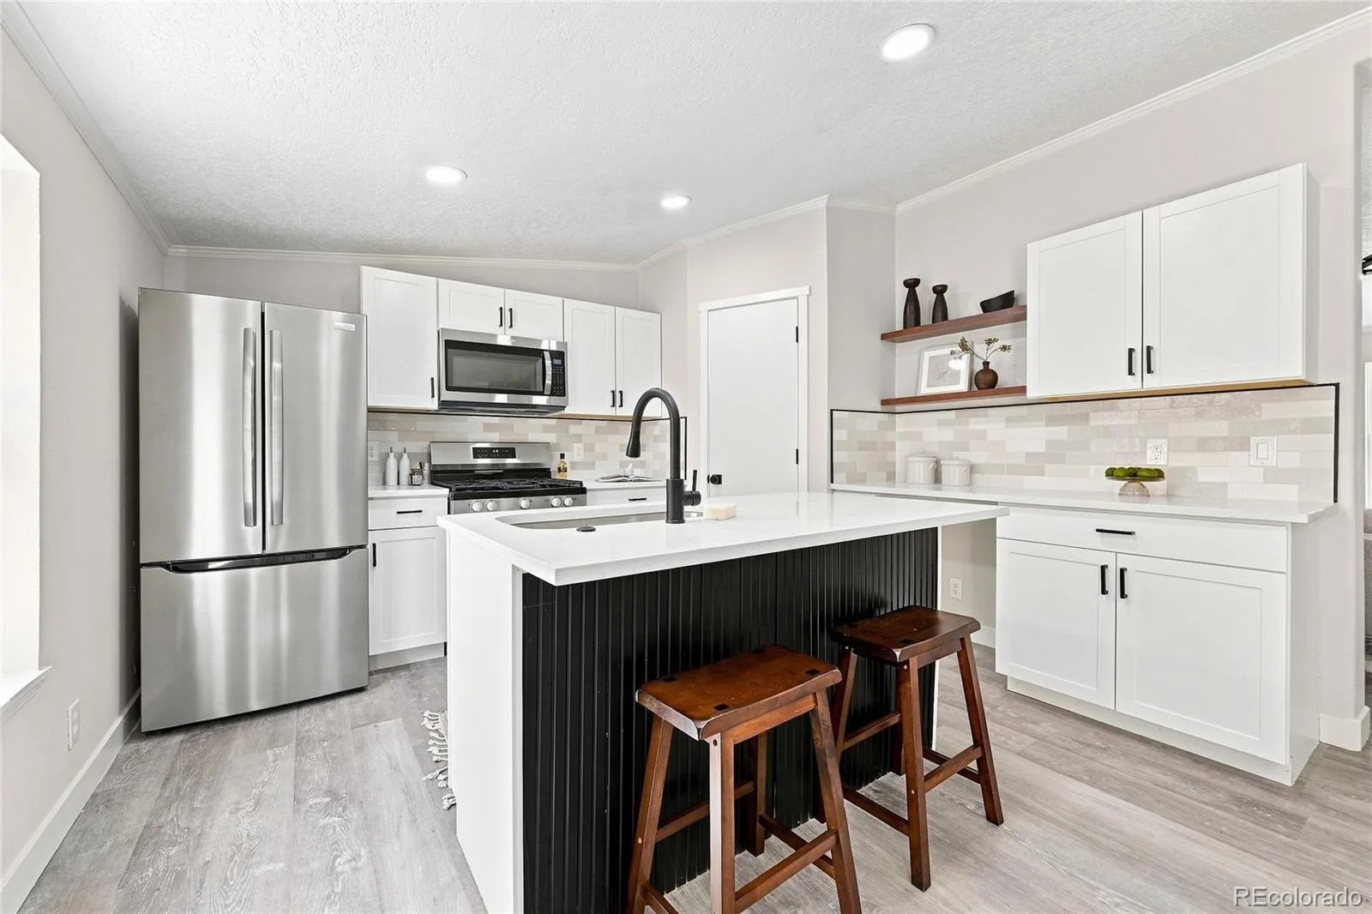
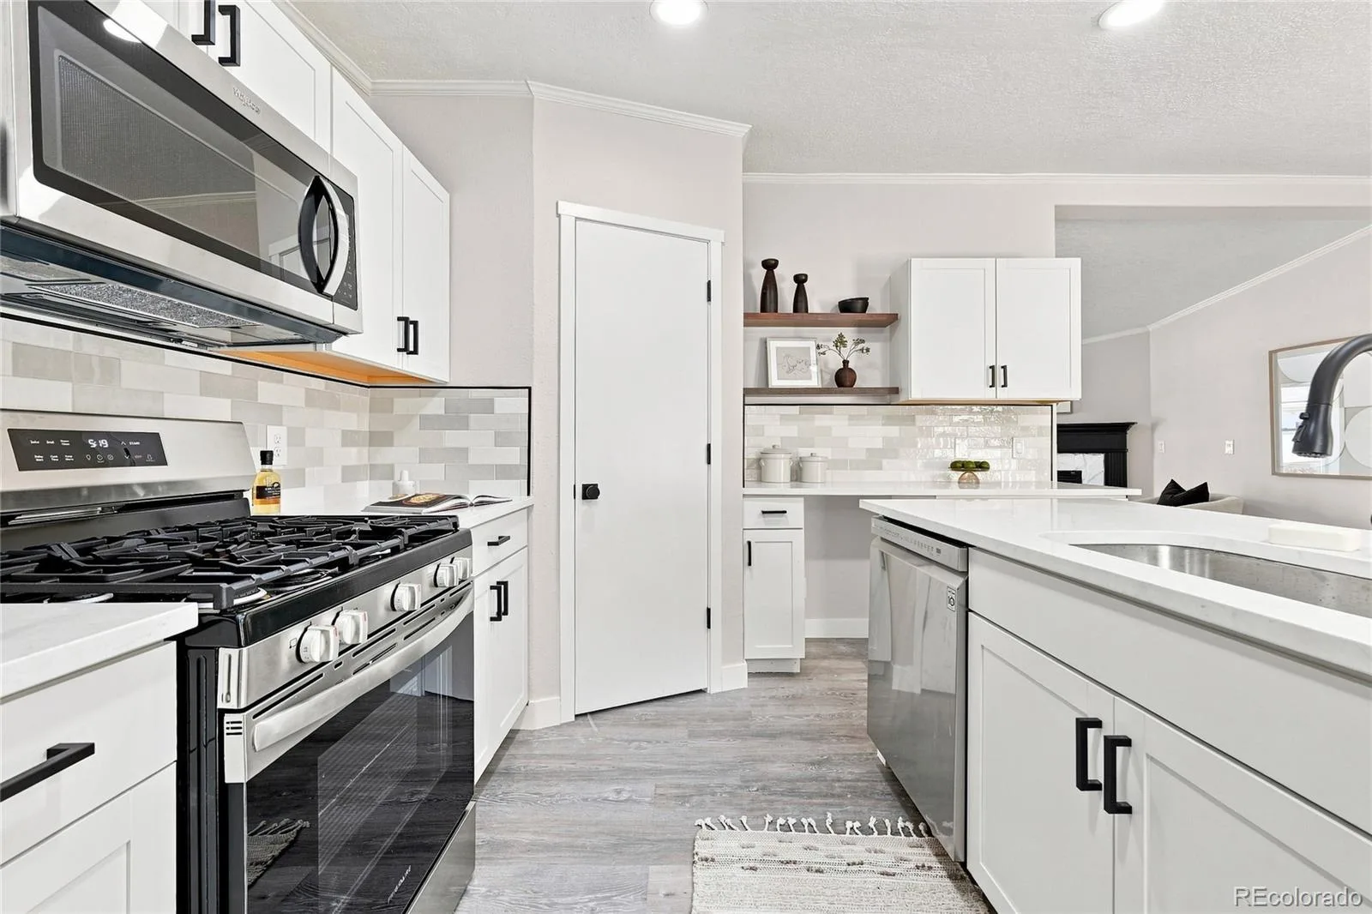
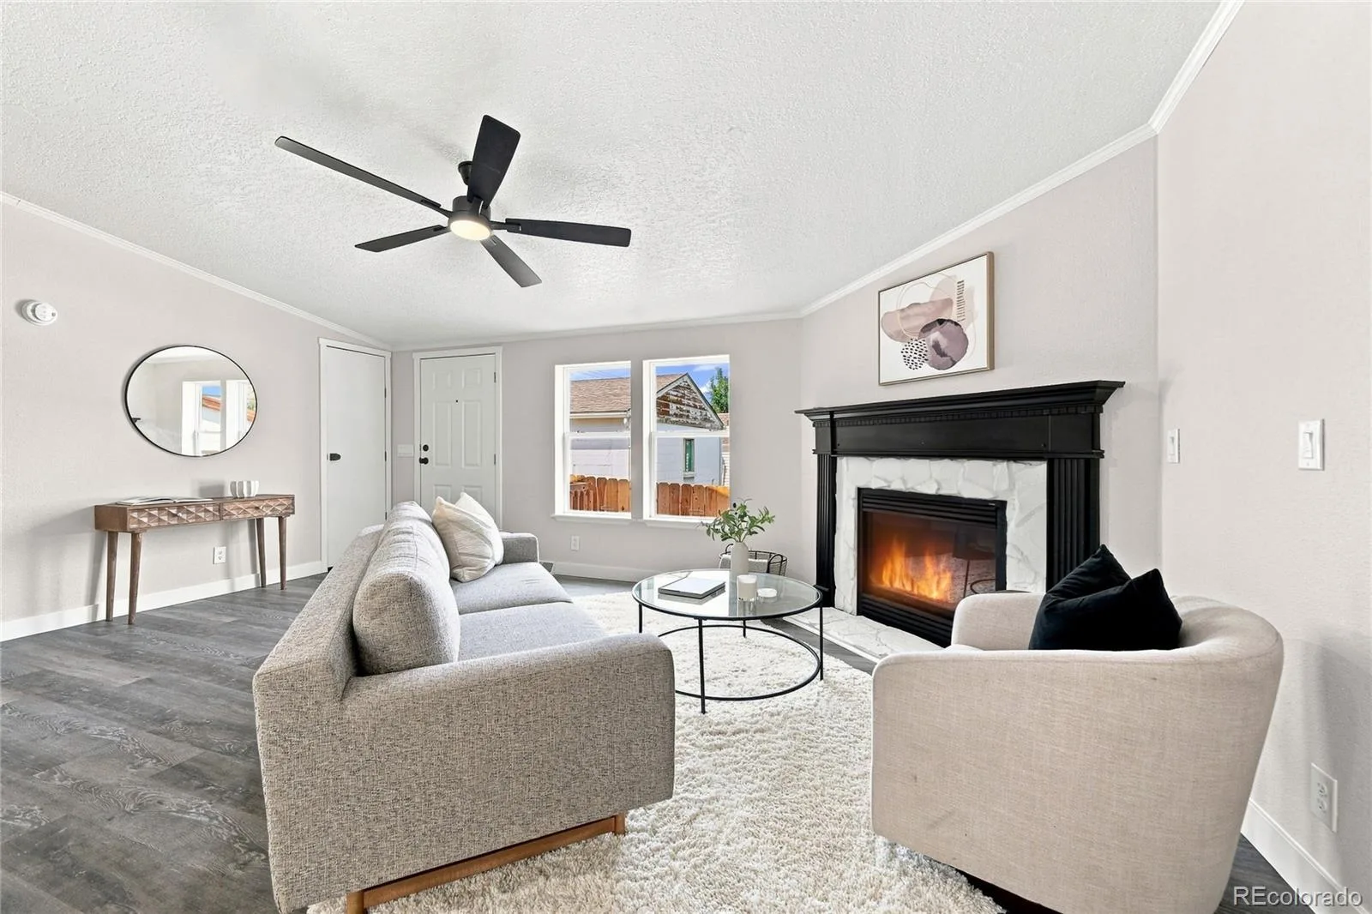
The remodeled kitchen makes an immediate impression with crisp white cabinetry, quartz countertops, stainless-steel appliances, a tile backsplash, black hardware, and a generous island with seating. Just beyond, the spacious living room features abundant natural light, a ceiling fan, and a striking fireplace that creates a warm focal point.
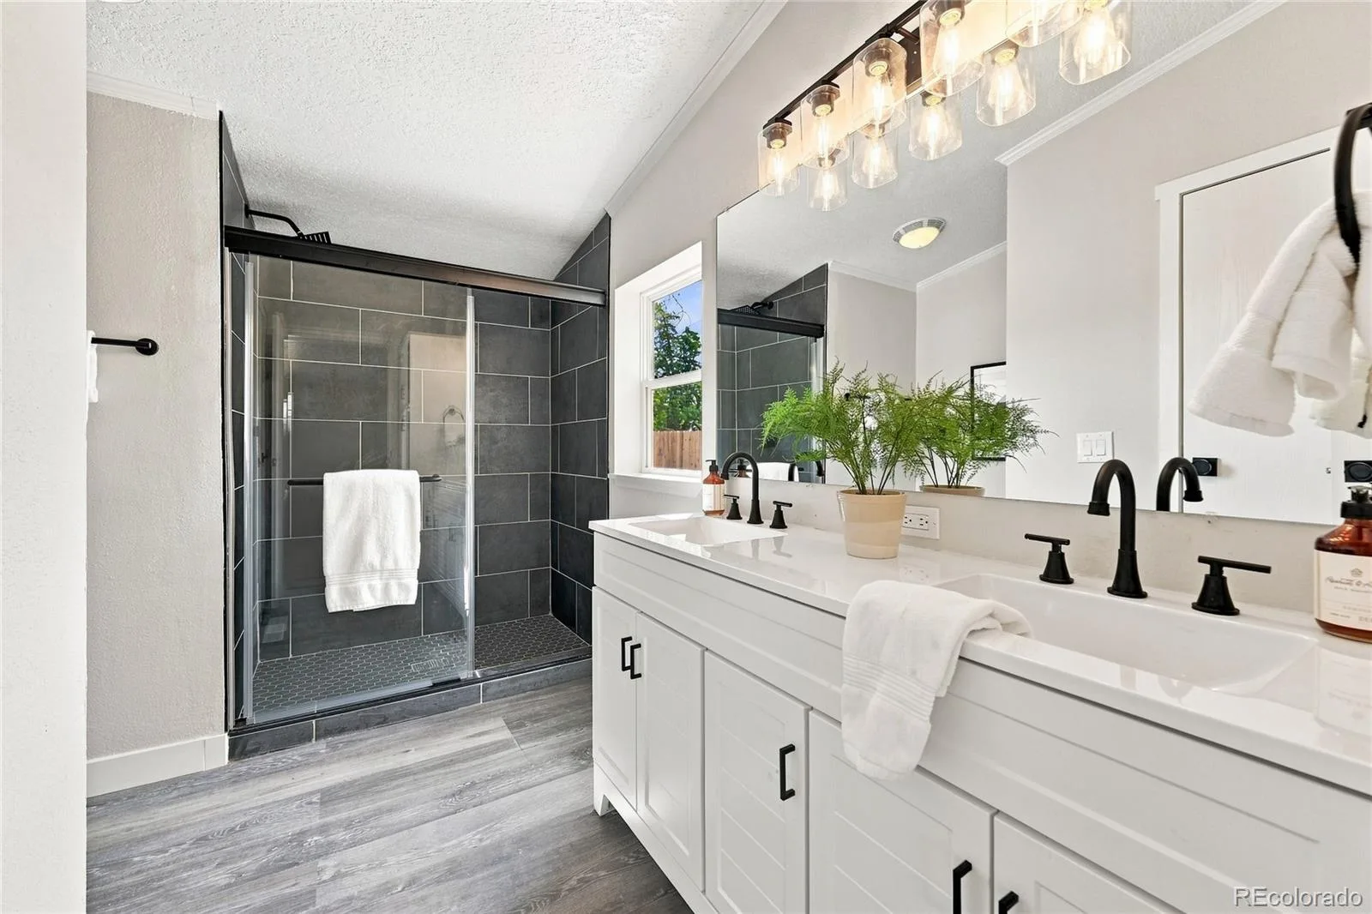
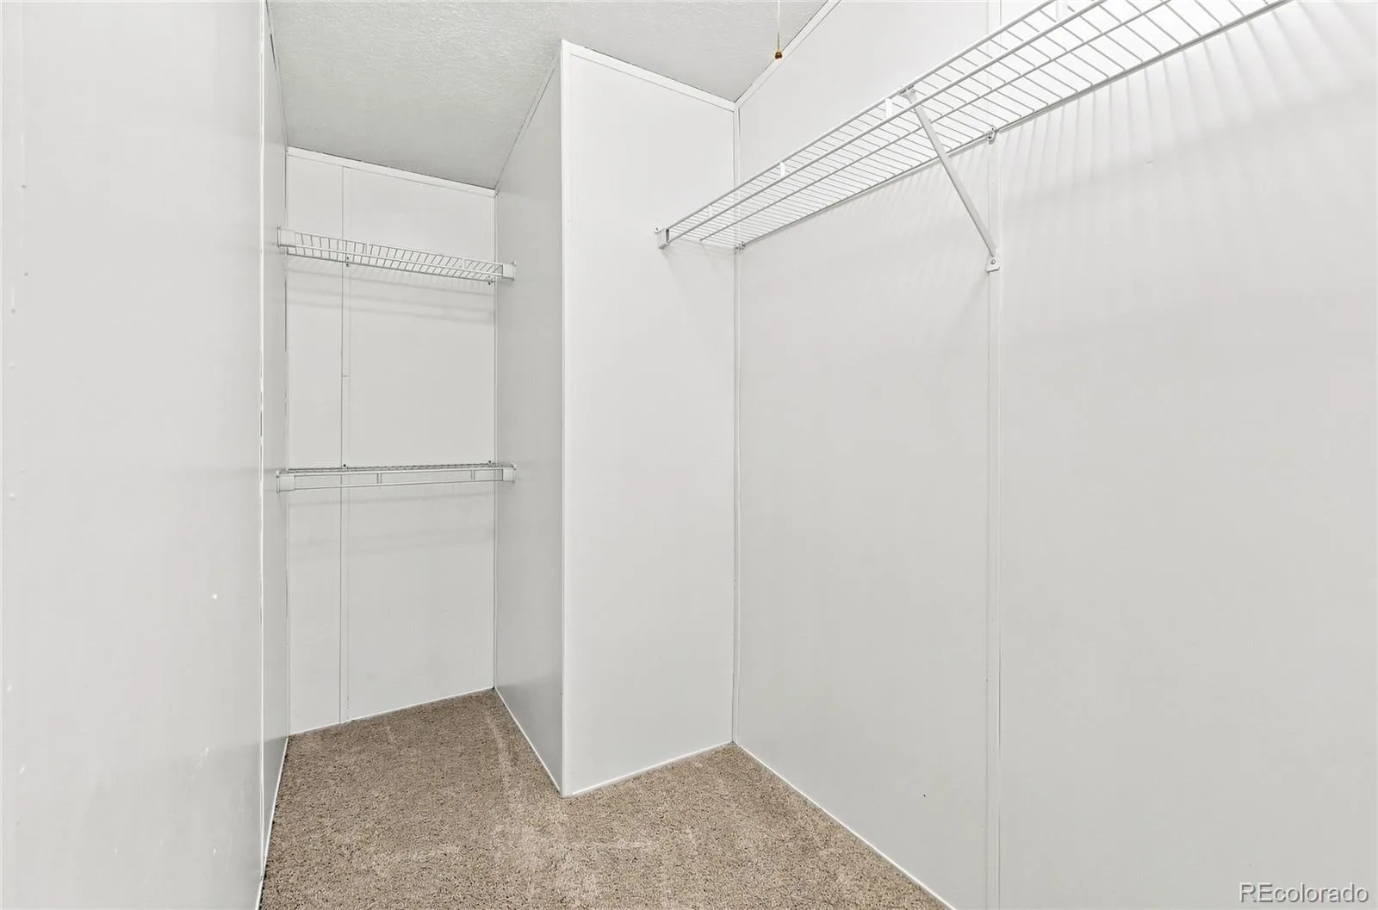
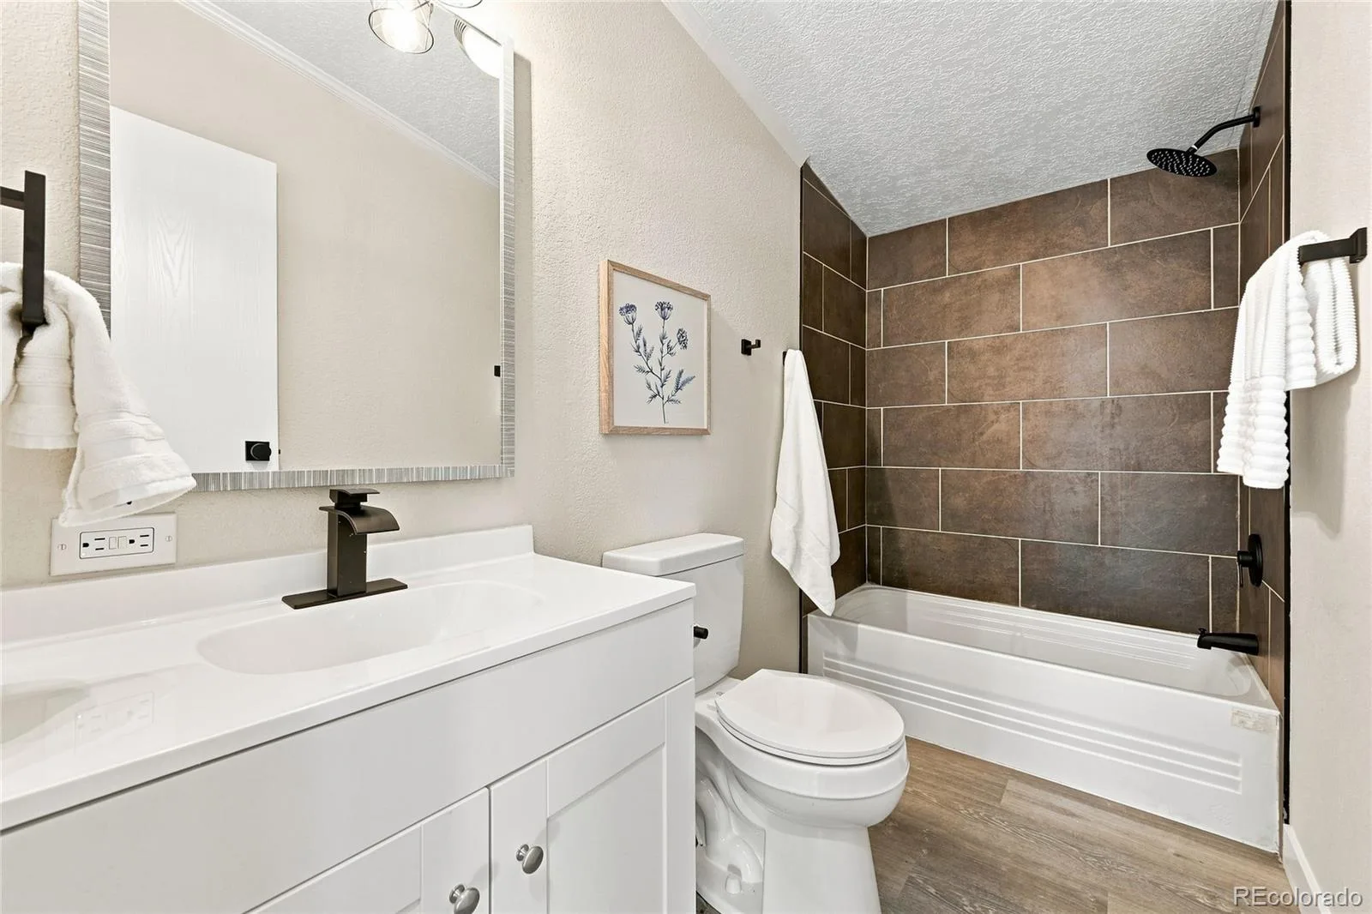
The private primary suite includes a stylishly renovated bathroom with a dual-sink vanity, contemporary lighting, matte-black fixtures, and an oversized tiled shower. A second updated full bathroom serves the three additional bedrooms, providing flexibility for guests, a home office, hobbies, or growing households. Durable plank flooring, fresh neutral finishes, recessed lighting, and thoughtful updates carry throughout the home.
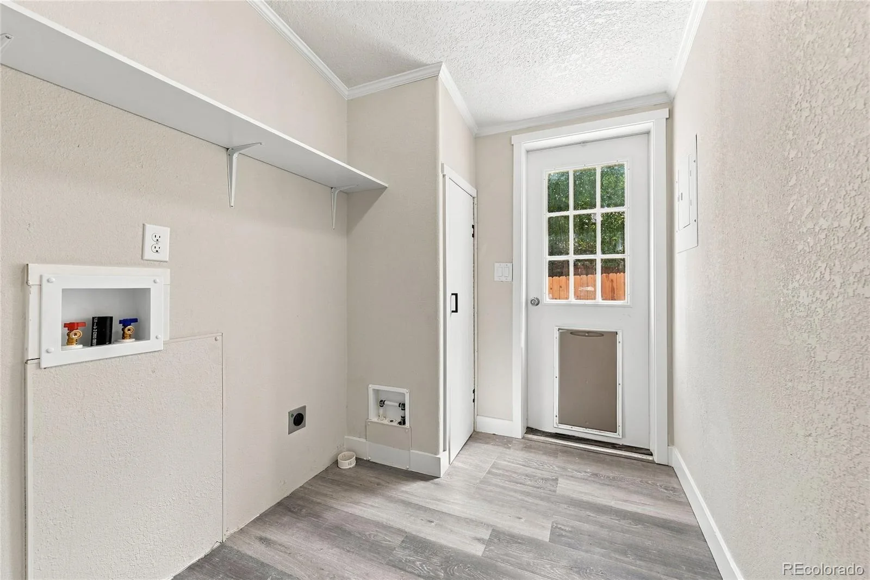
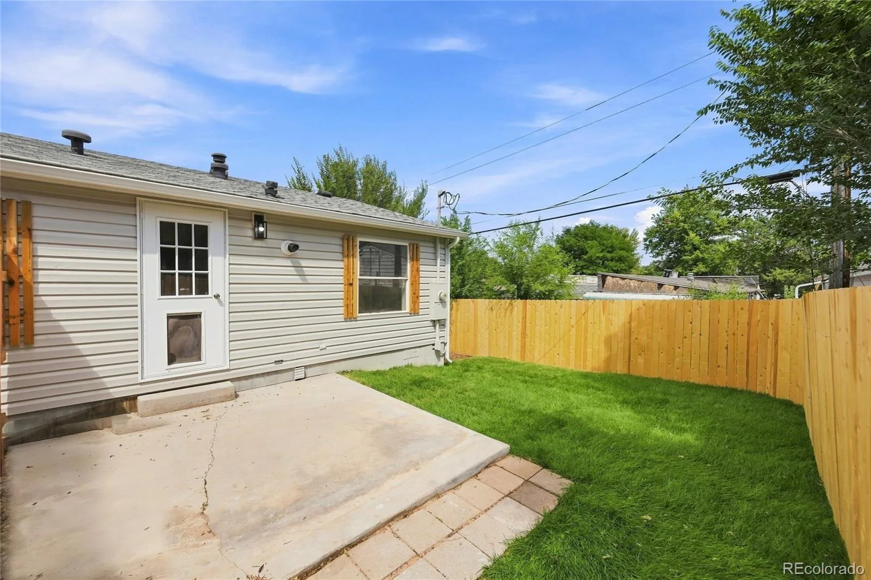
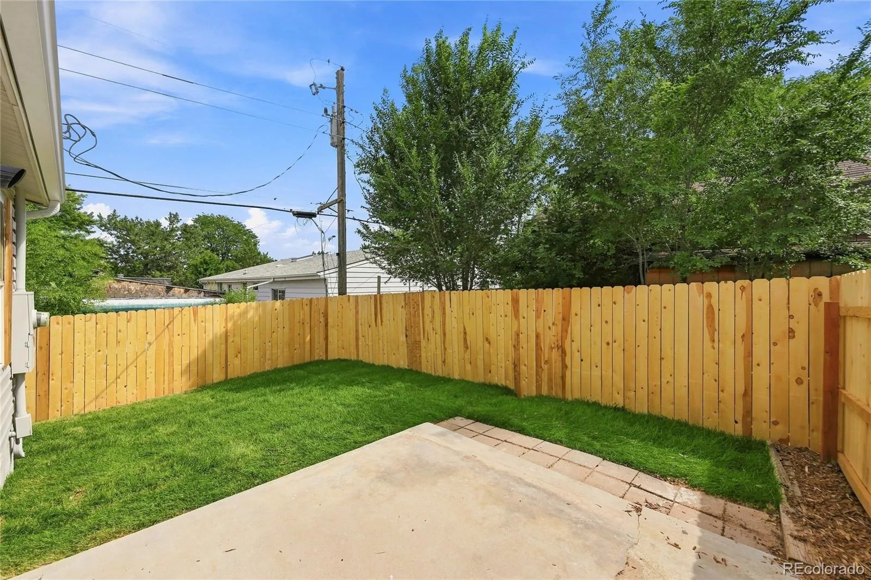
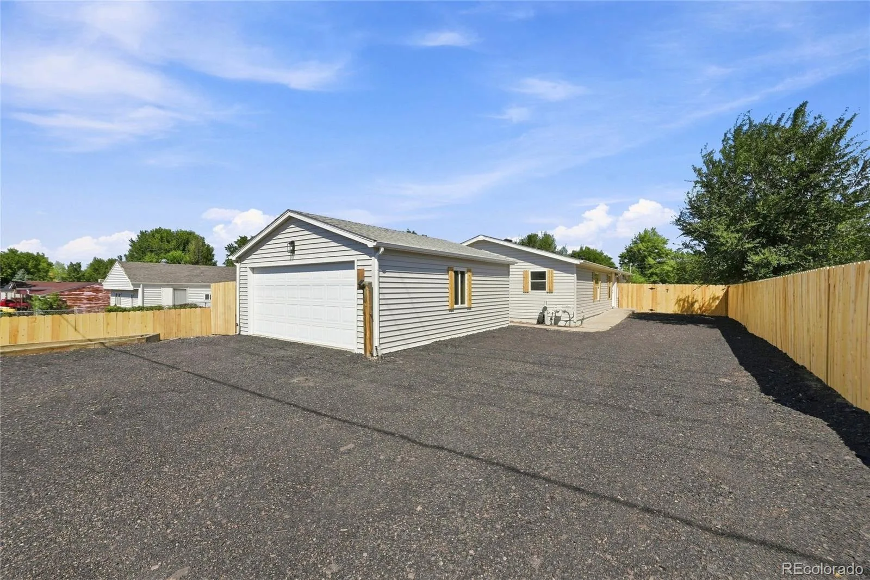
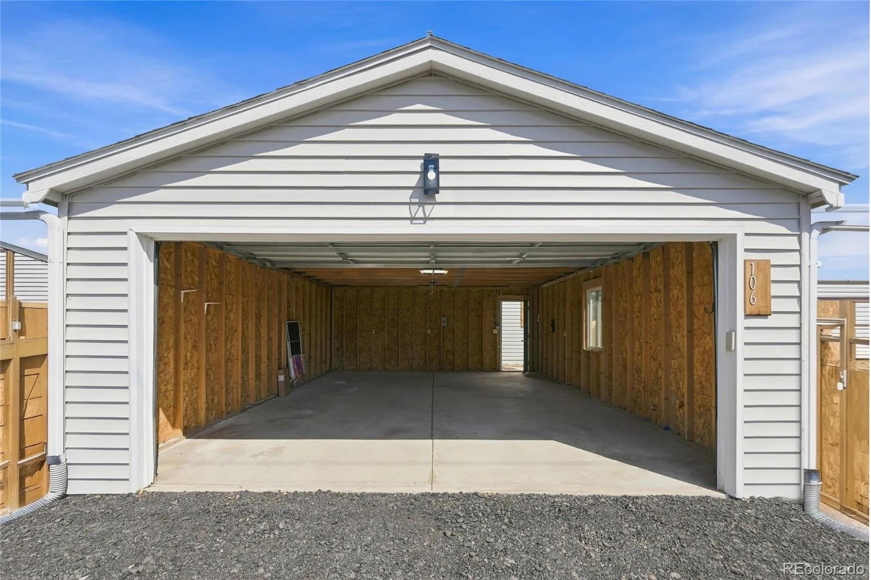
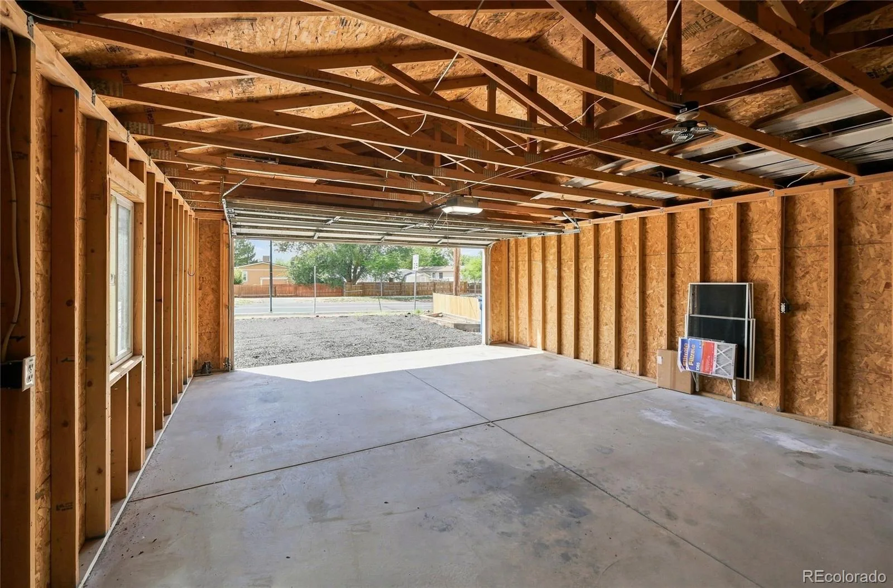
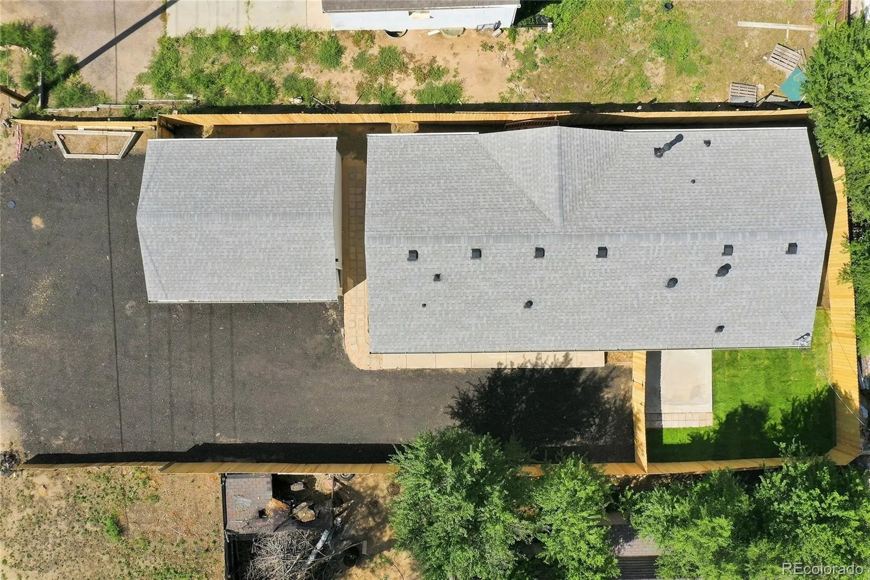
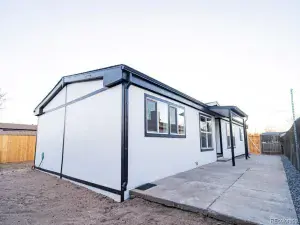
Outside, the newly fenced lot offers privacy and plenty of low-maintenance space for parking, storage, recreation, or future outdoor improvements. The detached two-car garage provides valuable room for vehicles, tools, and weekend projects, while the dedicated laundry area adds everyday practicality.
With four bedrooms, refreshed interiors, attractive modern finishes, and exceptional garage and parking space, this move-in-ready home delivers tremendous versatility and value. Conveniently located near Brighton and major commuter routes, it combines small-town surroundings with easy access to shopping, dining, schools, and employment centers without sacrificing room to spread out.
The remodeled kitchen makes an immediate impression with crisp white cabinetry, quartz countertops, stainless-steel appliances, a tile backsplash, black hardware, and a generous island with seating. Just beyond, the spacious living room features abundant natural light, a ceiling fan, and a striking fireplace that creates a warm focal point.
The private primary suite includes a stylishly renovated bathroom with a dual-sink vanity, contemporary lighting, matte-black fixtures, and an oversized tiled shower. A second updated full bathroom serves the three additional bedrooms, providing flexibility for guests, a home office, hobbies, or growing households. Durable plank flooring, fresh neutral finishes, recessed lighting, and thoughtful updates carry throughout the home.
Outside, the newly fenced lot offers privacy and plenty of low-maintenance space for parking, storage, recreation, or future outdoor improvements. The detached two-car garage provides valuable room for vehicles, tools, and weekend projects, while the dedicated laundry area adds everyday practicality.
With four bedrooms, refreshed interiors, attractive modern finishes, and exceptional garage and parking space, this move-in-ready home delivers tremendous versatility and value. Conveniently located near Brighton and major commuter routes, it combines small-town surroundings with easy access to shopping, dining, schools, and employment centers without sacrificing room to spread out.
Property Details
Price:
$389,000
MLS #:
REC8488507
Status:
Active
Beds:
4
Baths:
2
Type:
Single Family
Subtype:
Single Family Residence
Subdivision:
Spacious Living Filing #1
Finished Sq Ft:
1,568
Total Sq Ft:
1,568
Lot Size:
6,000 sqft / 0.14 acres (approx)
Year Built:
2000
Schools
School District:
Weld County RE 3-J
Elementary School:
Lochbuie
Middle School:
Weld Central
High School:
Weld Central
Interior
Above Grade Finished Area
1568
Bathrooms
1 Full Bathroom, 1 Three Quarter Bathroom
Cooling
Central Air
Fireplaces Total
1
Flooring
Carpet, Laminate
Heating
Forced Air, Natural Gas
Interior Features
Quartz Counters, Walk-In Closet(s)
Levels
One
Main Level Bathrooms
2
Main Level Bedrooms
4
Exterior
Construction Materials
Concrete, Frame, Steel Siding, Vinyl Siding
Direction Faces
West
Garage Spaces
2
Parking Features
Gravel, Exterior Access Door
Parking Spots
2
Parking Total
2
Roof
Composition
Financial
Tax Year
2025
Taxes
$1,352
Map
Contact Us
Mortgage Calculator
Property Summary
- Located in the Spacious Living Filing #1 subdivision, 106 County Road 37 Lochbuie CO is a Single Family for sale in Lochbuie, CO, 80603. It is listed for $389,000 and features 4 beds, 2 baths, and has approximately 1,568 square feet of living space, and was originally constructed in 2000. The current price per square foot is $248. The average price per square foot for Single Family listings in Lochbuie is $257. The average listing price for Single Family in Lochbuie is $490,364. To schedule a showing of MLS#rec8488507 at 106 County Road 37 in Lochbuie, CO, contact your Smart Sale AI agent at 3039066915.
Similar Listings Nearby

Additional Details
MLS ID : REC8488507
Listing Key : REC2056371726
Parcel Number : 147331303050
Zip Code : 80603
City : Lochbuie
State : CO
Building if Condo :
Full Street: 106 County Road 37
Address : 106
Address Prefix :
Address Suffix :
Street : County Road 37
Street Prefix :
Street Suffix :
Unit if Condo :
Latitude : 40.003868
Longitude : -104.715790
Property Type : singlefamily
Property Sub Type : Single Family Residence
Stories Total if Condo :
Lot Size : 6,000 sqft / 0.14 acres (approx)
Ownership : Individual
Zoning :
Condition :
Renovation :
Pets Allowed :
Special Conditions : None
Possession : Closing/DOD
Original Price : 389000
Close Price :
Close Date :
List Date : Aug 20, 2026
List Contract Date : 2026-08-20
Off Market Date :
Purchase Contract Date :
Days on Market : 10
Concessions Amount :
Concession Comment :
Renovation :
Company : LPT Realty

Copyright 2026. All rights reserved.
106 County Road 37
Lochbuie, CO