
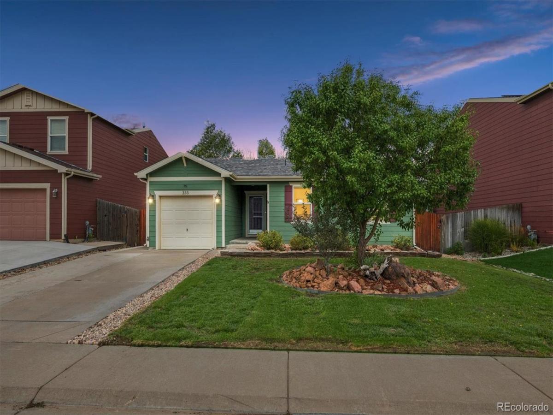
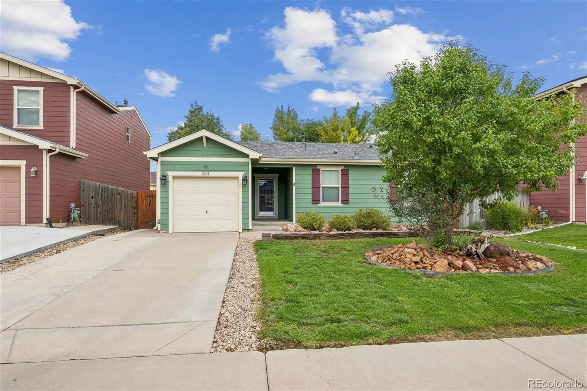
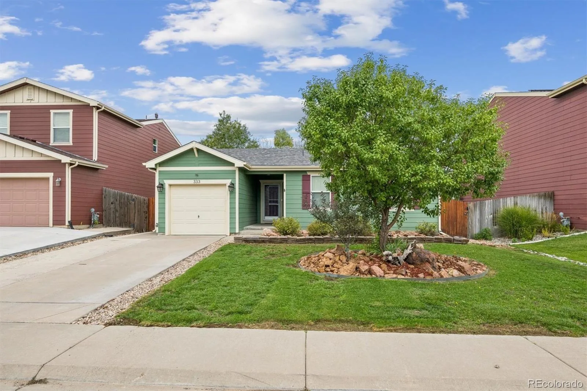
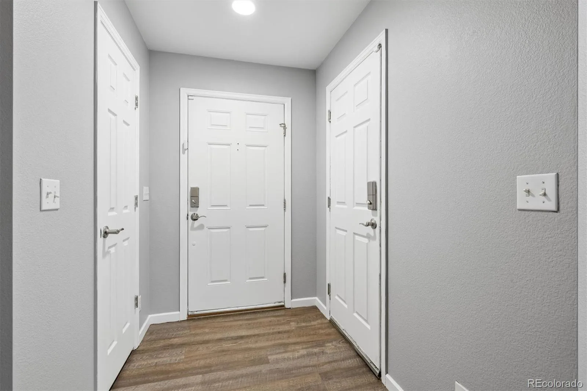
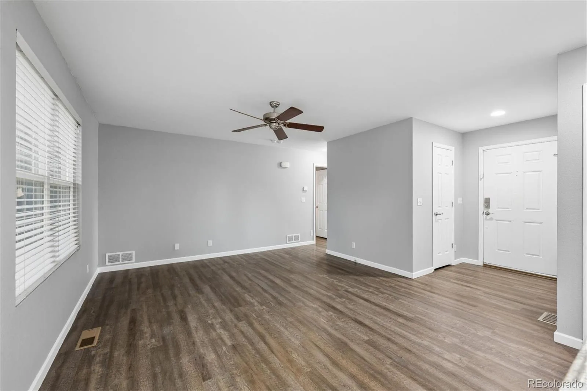
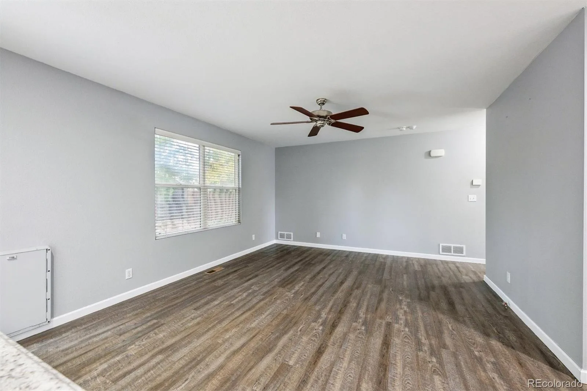
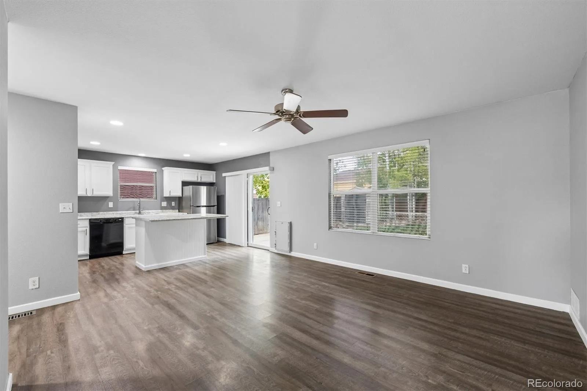
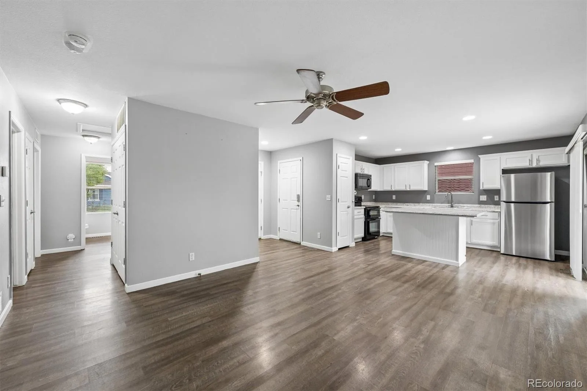
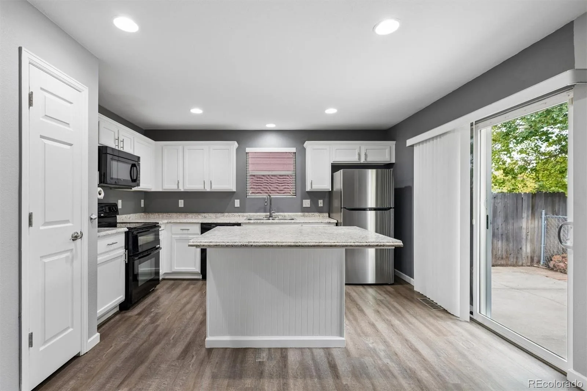
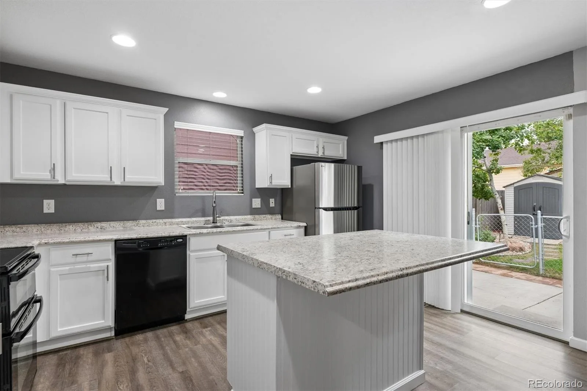
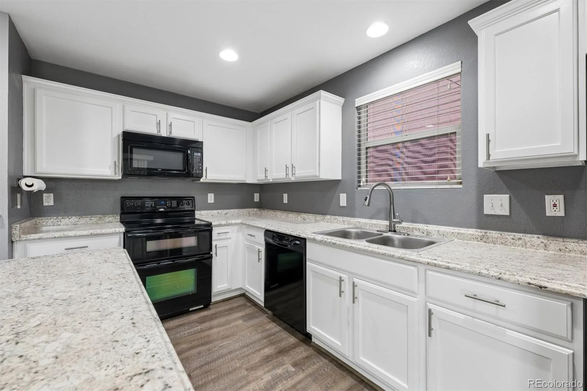
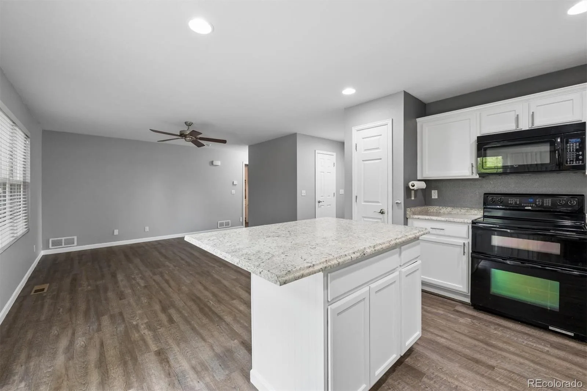
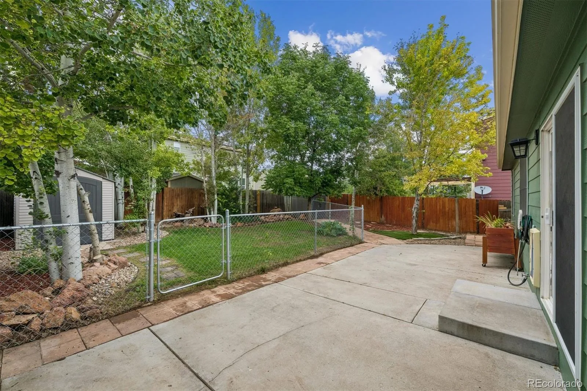
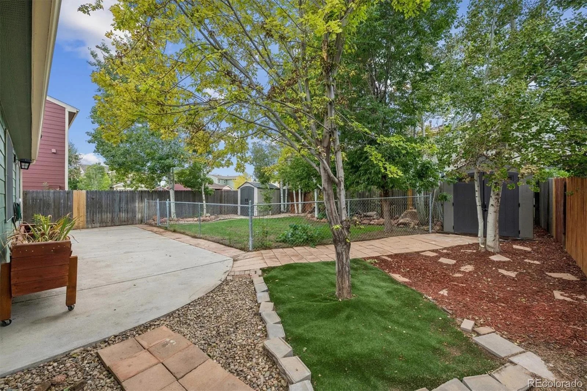
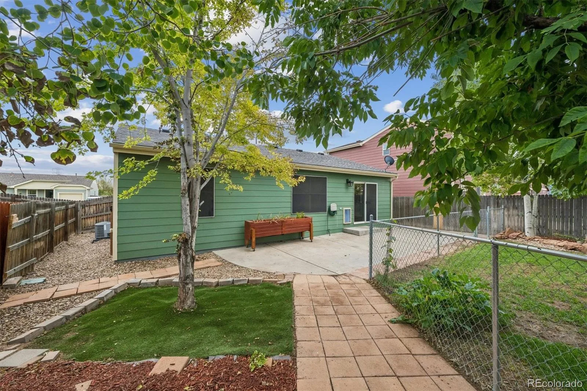
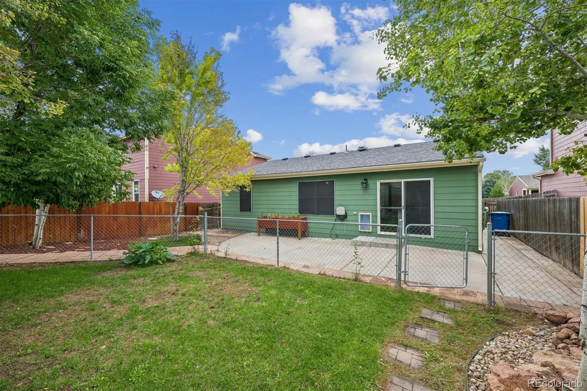
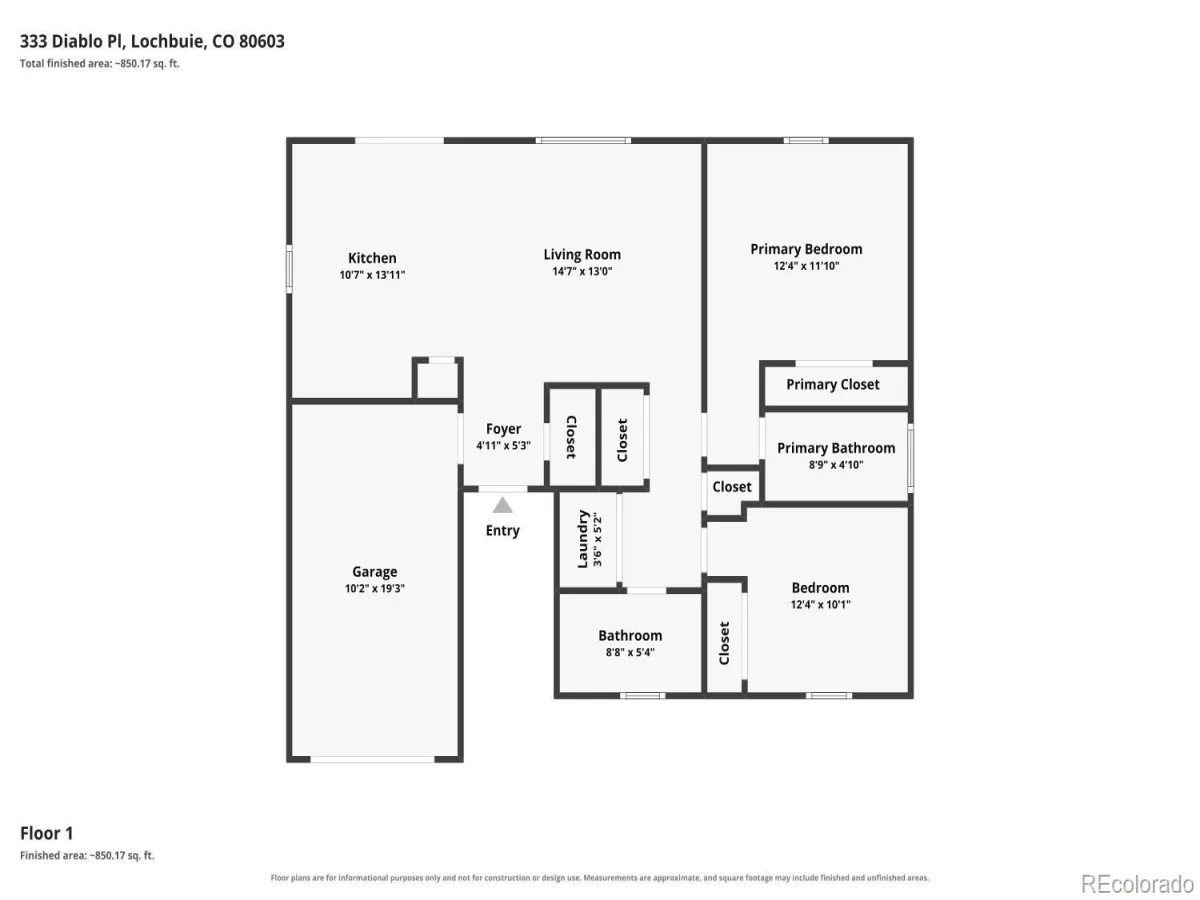
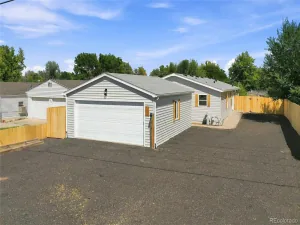
TURNKEY ONE-LEVEL LIVING! Welcome Home to this Good-Looking Ranch style home offering the comfort, convenience, and simplicity of true Main-Floor Living with NO STAIRS! Thoughtfully designed with 2 Bedrooms, 2 Full Bathrooms, and an Attached Garage, this well-cared-for home delivers an efficient, easy-to-enjoy lifestyle without sacrificing the features that matter. Step inside and immediately appreciate the Beautiful Luxury Vinyl Flooring, Fresh Interior Paint, and clean Move-In Ready condition. At the heart of the home is the Tasteful & Inviting Kitchen featuring New Countertops, a convenient Island, Pantry, and All Appliances Included—including a Refrigerator replaced within the past year. The Primary Bedroom offers the added comfort and privacy of its own Full Bathroom, while the second Bedroom and additional Full Bathroom provide valuable flexibility for guests, Office/Study, hobbies, or everyday living. Additional highlights include Central Air-Conditioning, Front & Back Sprinkler System, and a Water Heater installed within the last 2 years—valuable improvements that complement this well-maintained home. Step outside to your relaxing Back Patio, pour yourself a fresh cup of morning coffee, and enjoy the peaceful setting of your backyard. TURNKEY. ONE-LEVEL LIVING. NO STAIRS. 2 BEDROOMS. 2 FULL BATHROOMS. ATTACHED GARAGE. A manageable home with the comfort and convenience you’ve been searching for! Welcome Home! ***Don’t miss the Virtual Tour Slideshow & 3D Tour***
Property Details
Price:
$399,900
MLS #:
REC2960677
Status:
Active
Beds:
2
Baths:
2
Type:
Single Family
Subtype:
Single Family Residence
Subdivision:
Highplains
Finished Sq Ft:
917
Total Sq Ft:
917
Lot Size:
5,000 sqft / 0.11 acres (approx)
Year Built:
2010
Schools
School District:
Weld County RE 3-J
Elementary School:
Lochbuie
Middle School:
Weld Central
High School:
Weld Central
Interior
Above Grade Finished Area
917
Appliances
Dishwasher, Microwave, Oven, Refrigerator
Bathrooms
2 Full Bathrooms
Cooling
Central Air
Flooring
Vinyl
Heating
Forced Air
Levels
One
Main Level Bathrooms
2
Main Level Bedrooms
2
Exterior
Attached Garage YN
1
Construction Materials
Frame
Garage Spaces
1
Lot Features
Sprinklers In Front, Sprinklers In Rear
Parking Spots
1
Parking Total
1
Patio And Porch Features
Patio
Roof
Unknown
Financial
HOA Fee
$40
HOA Fee Frequency
Monthly
HOA Name
Berkshire Owner’s Association
HOA Phone
855-877-2472
Tax Year
2025
Taxes
$1,592
Map
Contact Us
Mortgage Calculator
Property Summary
- Located in the Highplains subdivision, 333 Diablo Place Lochbuie CO is a Single Family for sale in Lochbuie, CO, 80603. It is listed for $399,900 and features 2 beds, 2 baths, and has approximately 917 square feet of living space, and was originally constructed in 2010. The current price per square foot is $436. The average price per square foot for Single Family listings in Lochbuie is $257. The average listing price for Single Family in Lochbuie is $490,364. To schedule a showing of MLS#rec2960677 at 333 Diablo Place in Lochbuie, CO, contact your Smart Sale AI agent at 3039066915.
Similar Listings Nearby

Additional Details
MLS ID : REC2960677
Listing Key : REC2056526657
Parcel Number : R0465101
Zip Code : 80603
City : Lochbuie
State : CO
Building if Condo :
Full Street: 333 Diablo Place
Address : 333
Address Prefix :
Address Suffix : Place
Street : Diablo
Street Prefix :
Street Suffix :
Unit if Condo :
Latitude : 40.006828
Longitude : -104.728119
Property Type : singlefamily
Property Sub Type : Single Family Residence
Stories Total if Condo :
Lot Size : 5,000 sqft / 0.11 acres (approx)
Ownership : Individual
Zoning :
Condition :
Renovation :
Pets Allowed :
Special Conditions : None
Possession : Closing/DOD
Original Price : 399900
Close Price :
Close Date :
List Date : Aug 27, 2026
List Contract Date : 2026-08-27
Off Market Date :
Purchase Contract Date :
Days on Market : 4
Concessions Amount :
Concession Comment :
Renovation :
Company : RE/MAX Alliance

Copyright 2026. All rights reserved.
333 Diablo Place
Lochbuie, CO