
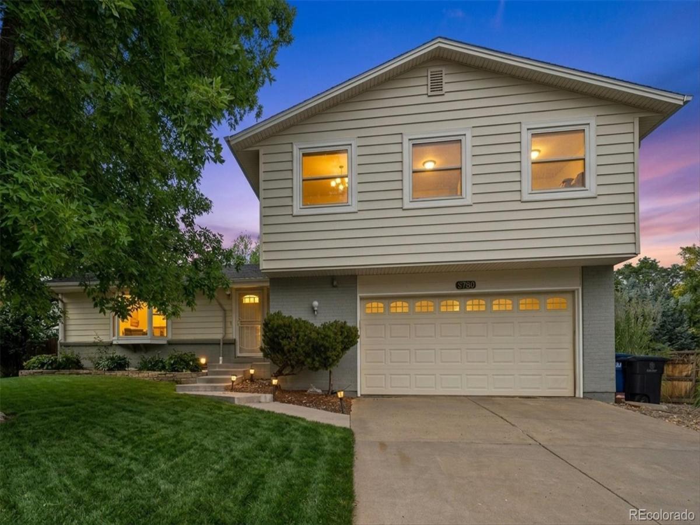
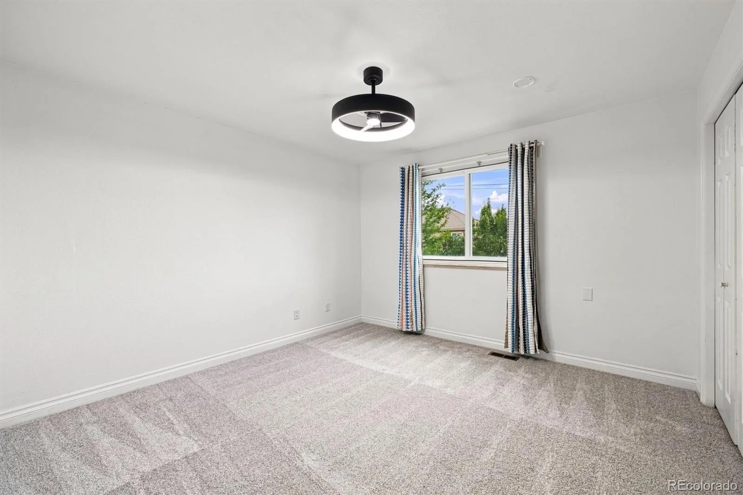
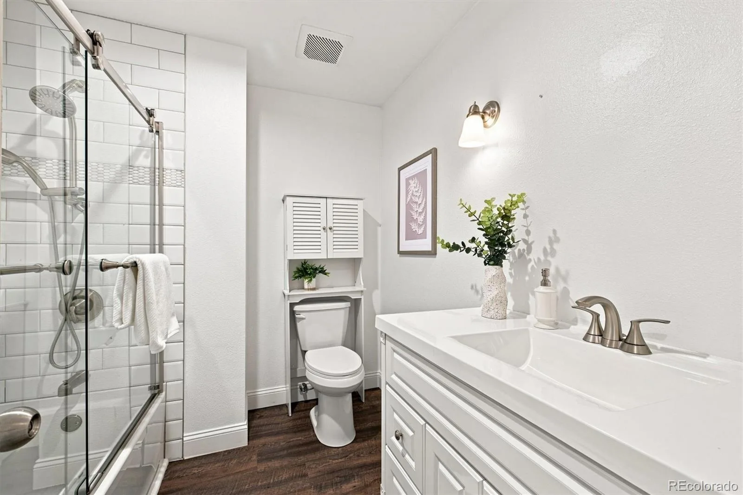
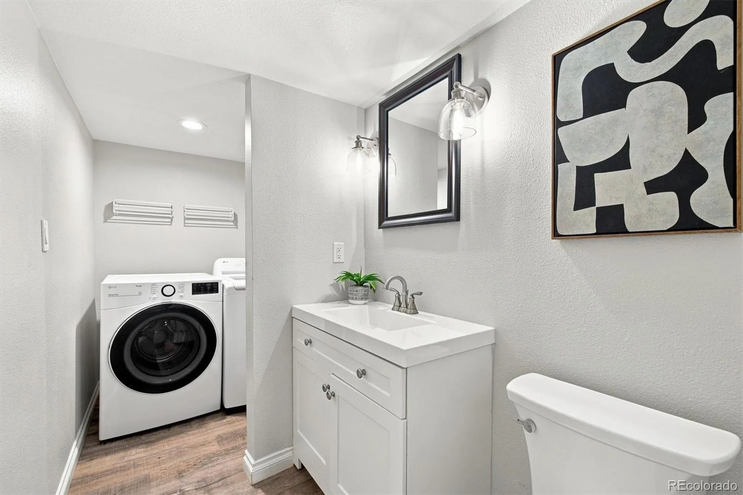
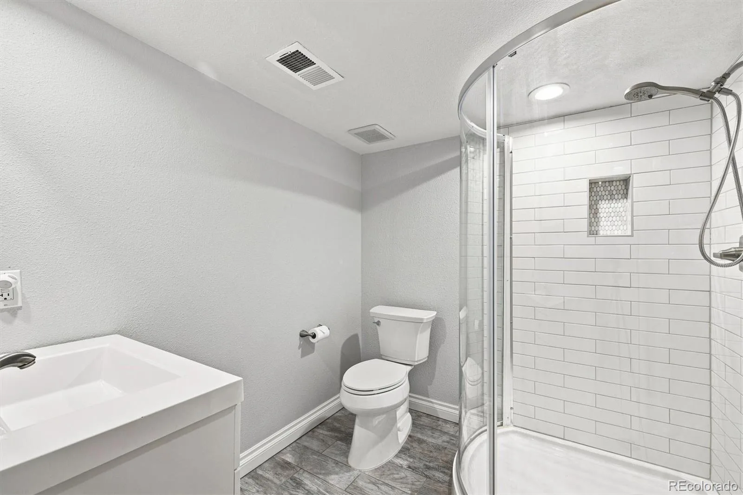

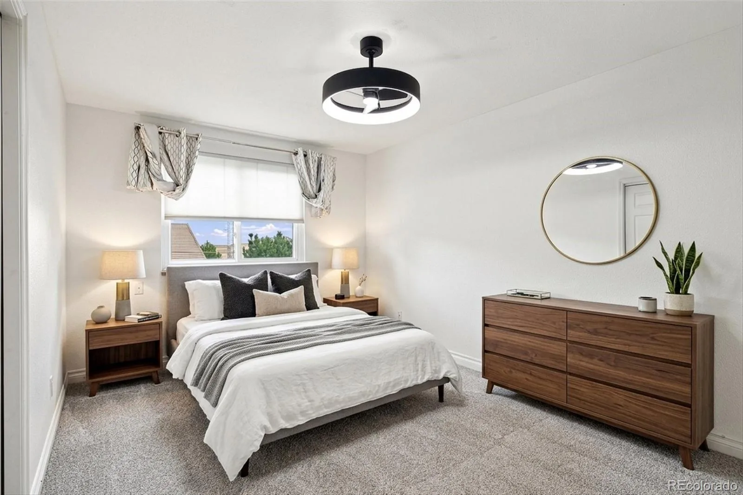
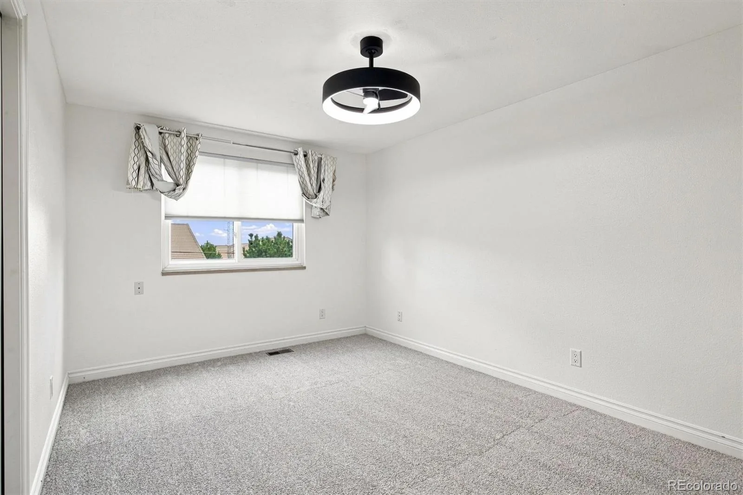
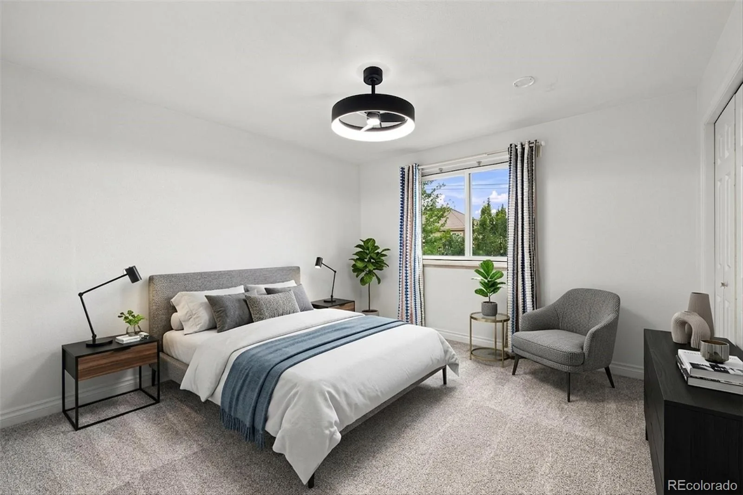
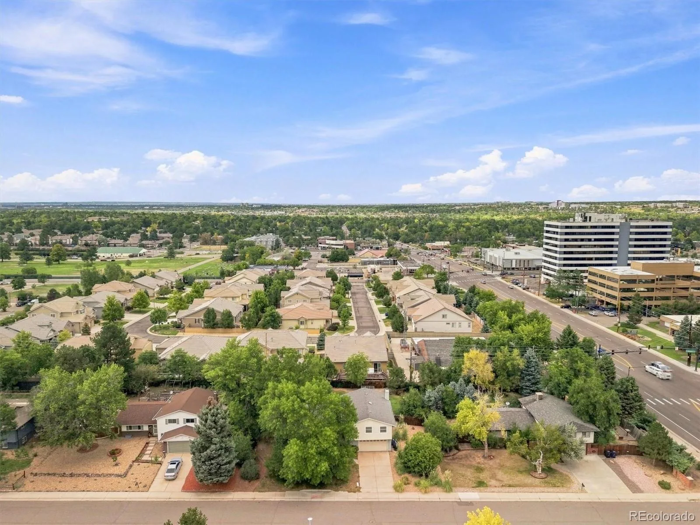
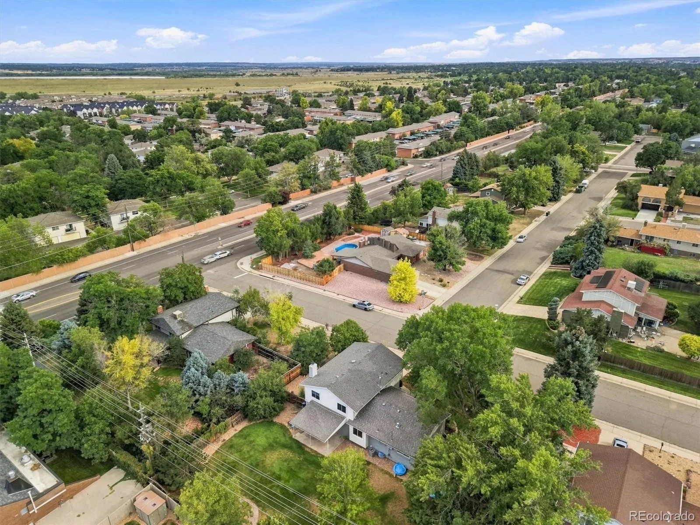
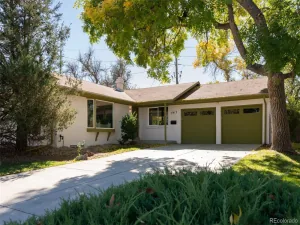
Welcome to this beautifully updated and thoughtfully maintained home in Denver’s desirable Hutchinson Hills neighborhood. Set on an expansive lot of more than 13,000 square feet, this inviting property combines classic South East Denver character with comfortable modern updates, offering an exceptional blend of space, functionality, and location.
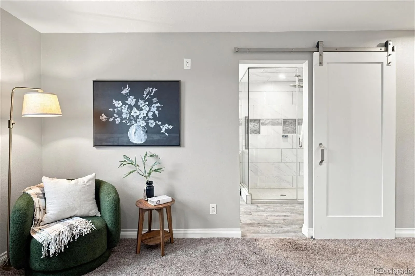
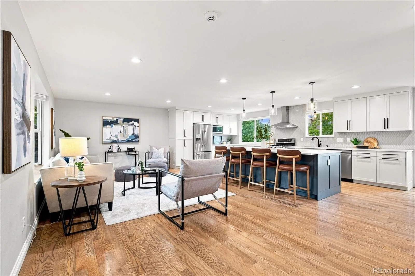
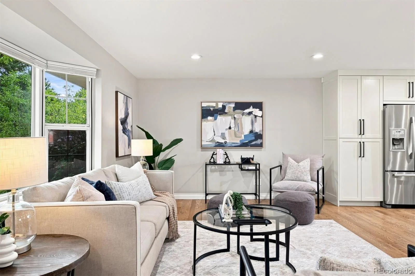
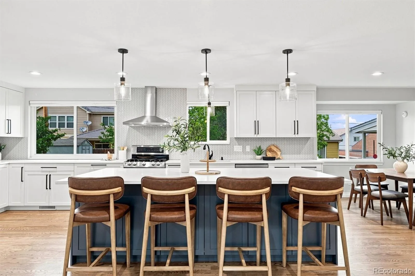
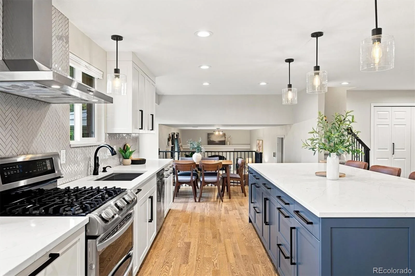
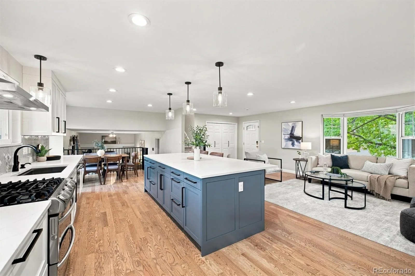
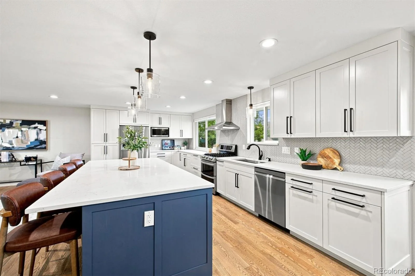
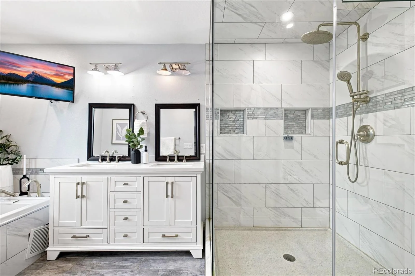
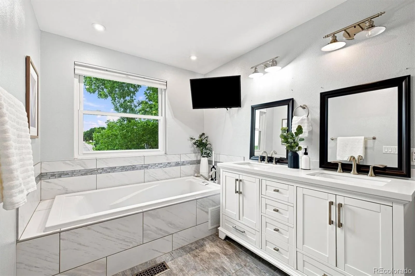
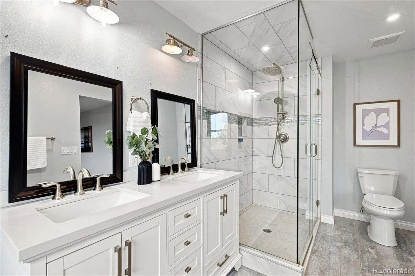
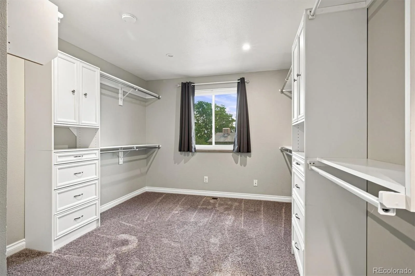
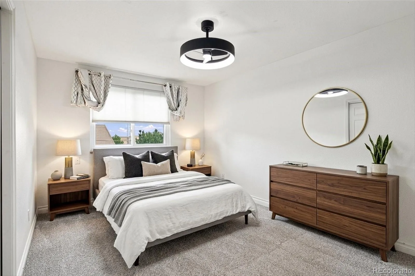
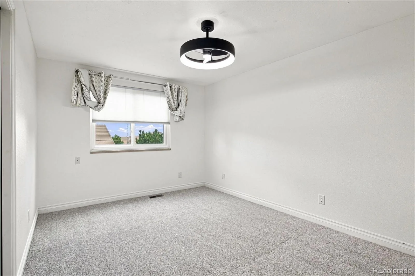
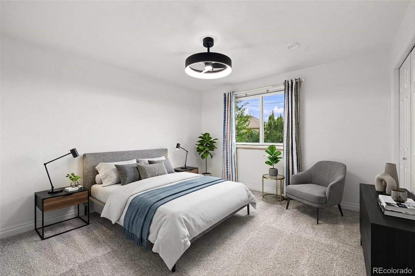
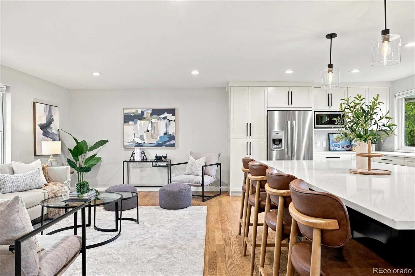
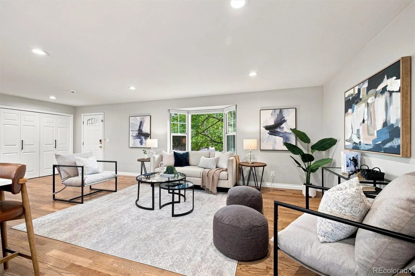
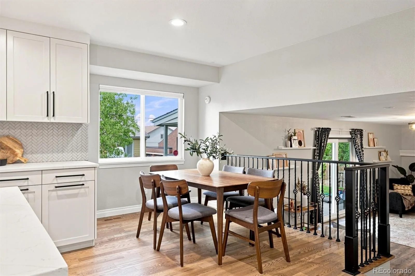
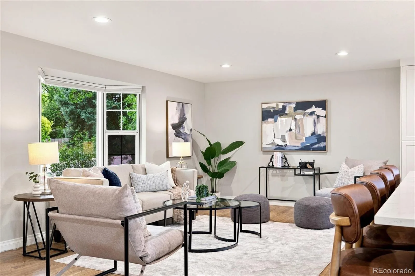
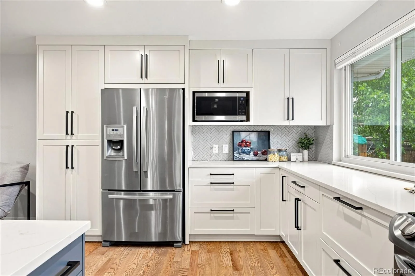
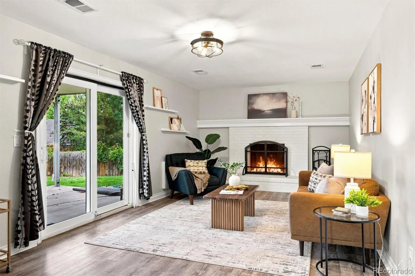
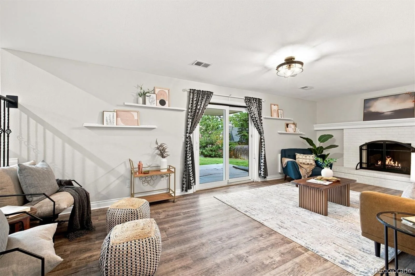
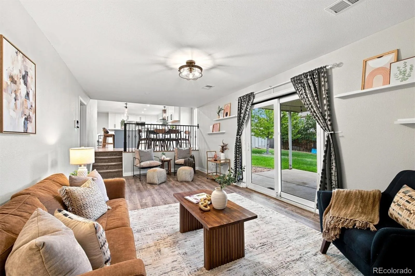
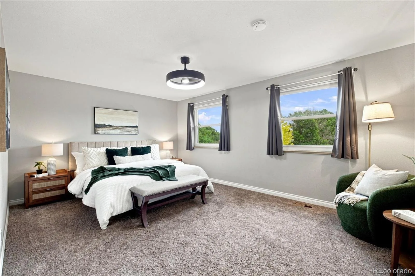
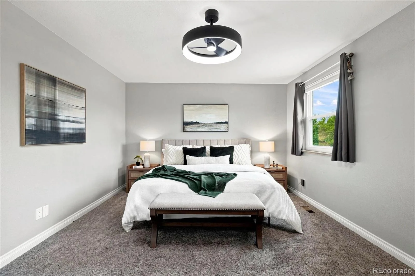
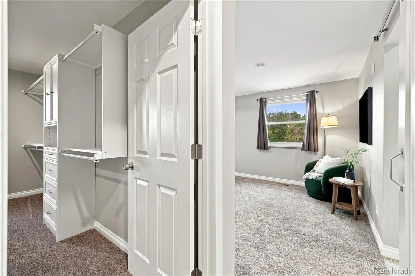
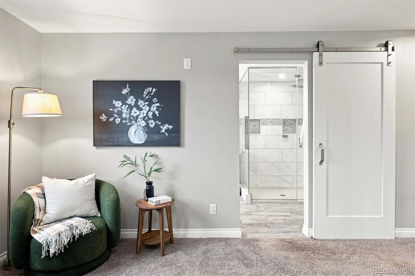
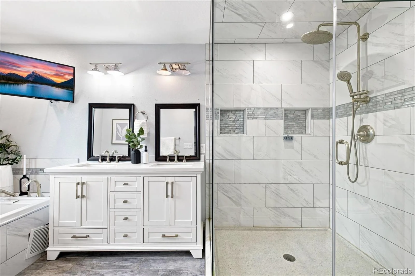
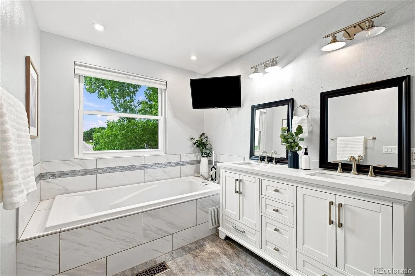
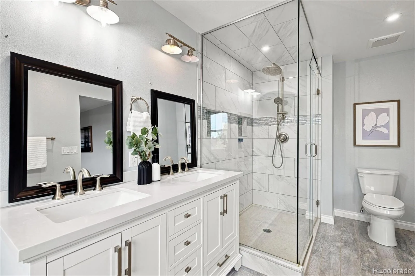
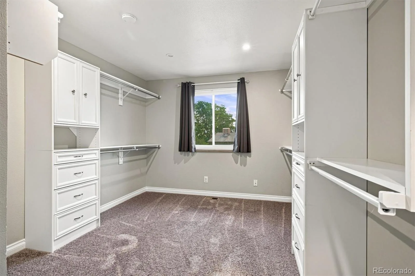
The welcoming interior features gleaming hardwood floors and an abundance of natural light. The home’s well-designed layout provides generous living space for everyday life as well as entertaining, with comfortable gathering areas and a seamless sense of flow throughout the main level.The updated kitchen offers a fresh, functional setting for preparing meals and gathering with family and friends. The updated primary suite features a massive walk-in closet, and a spa-worthy en-suite 5-piece bath complete with a steam shower and soaking tub. Thoughtful improvements throughout the home enhance both its appearance and everyday livability.
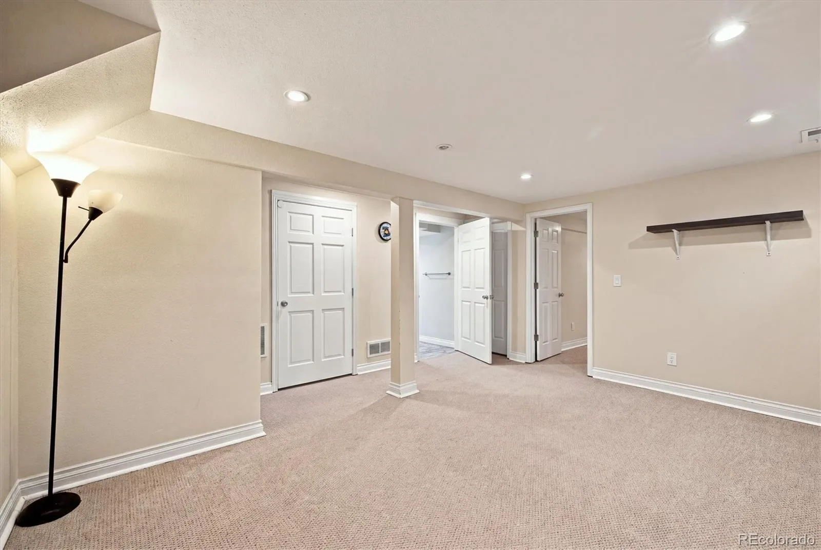
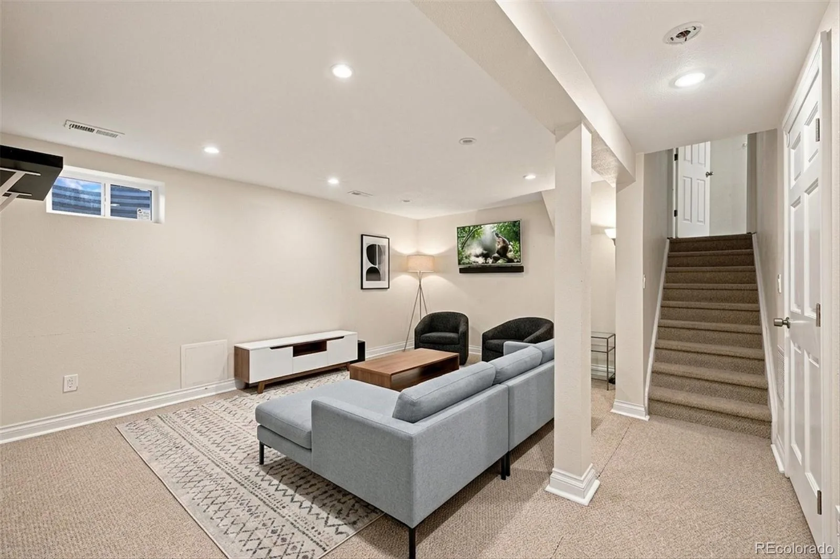
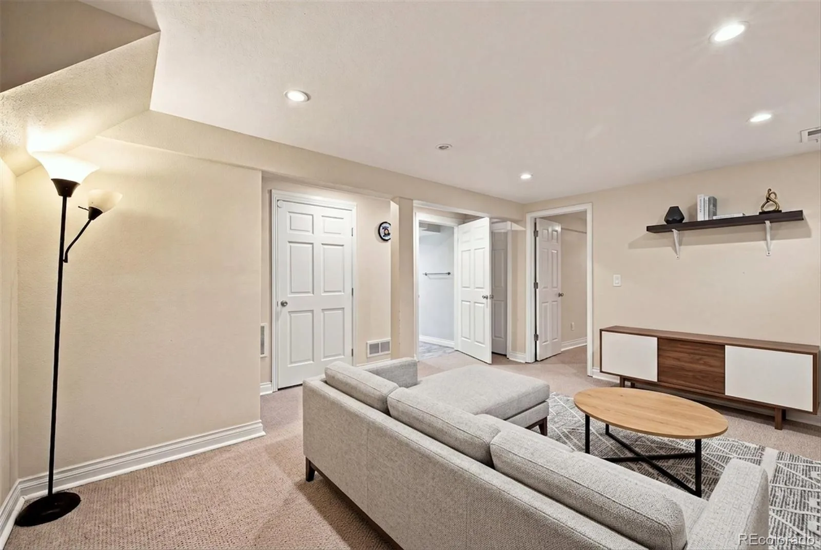
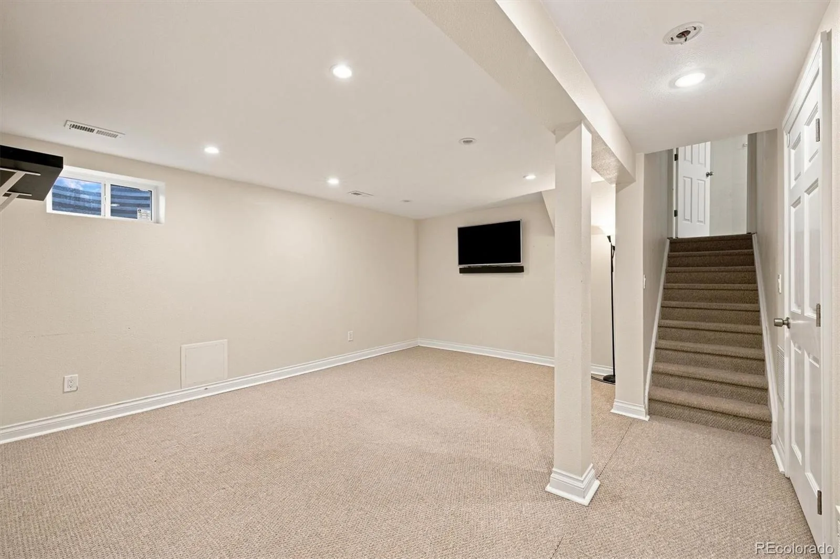
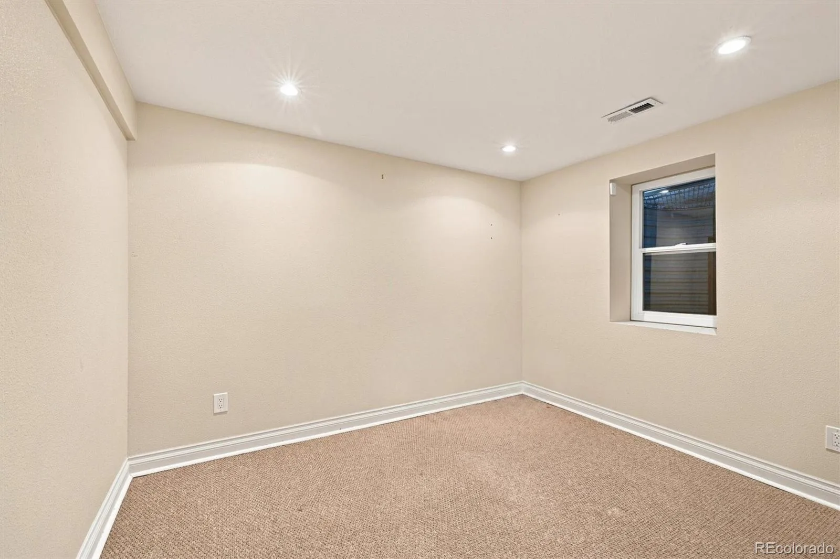
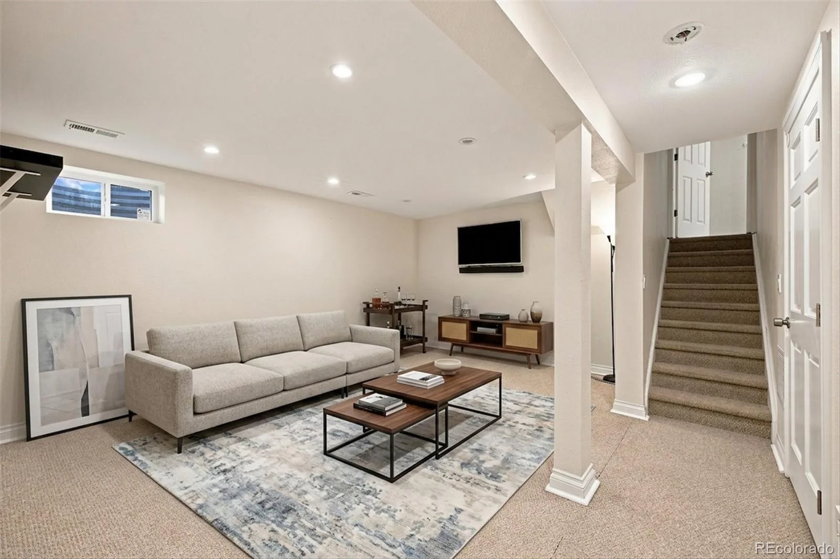
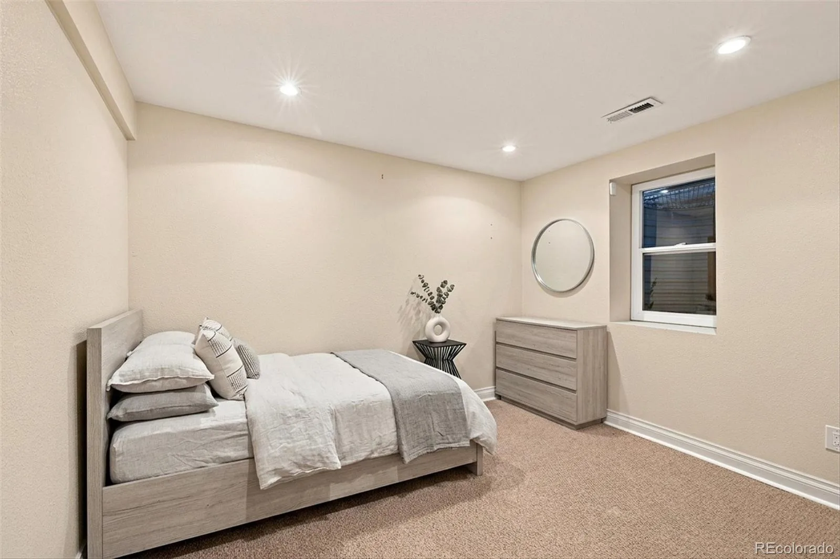
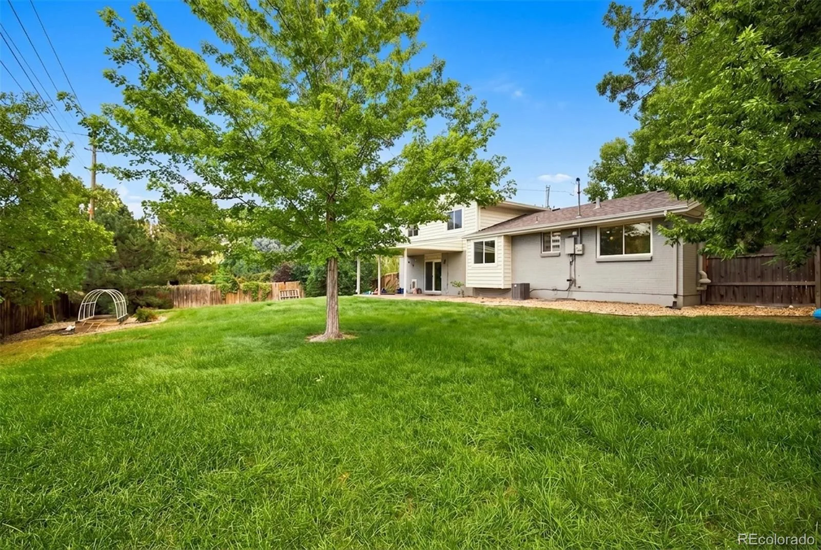
The finished basement expands the home’s versatility, providing valuable additional living space that can be tailored to your needs—whether you’re looking for a recreation area, home office, guest space, media room, or flexible gathering space.Outside, the property’s abundant lot provides an uncommon amount of space for the area, creating opportunities for outdoor entertaining, gardening, play, or simply relaxing in your own private surroundings.
Location and lifestyle are seamlessly paired in this outstanding home, and make it a can’t-miss opportunity for any home buyer. Schedule your showing ASAP!
The welcoming interior features gleaming hardwood floors and an abundance of natural light. The home’s well-designed layout provides generous living space for everyday life as well as entertaining, with comfortable gathering areas and a seamless sense of flow throughout the main level.The updated kitchen offers a fresh, functional setting for preparing meals and gathering with family and friends. The updated primary suite features a massive walk-in closet, and a spa-worthy en-suite 5-piece bath complete with a steam shower and soaking tub. Thoughtful improvements throughout the home enhance both its appearance and everyday livability.
The finished basement expands the home’s versatility, providing valuable additional living space that can be tailored to your needs—whether you’re looking for a recreation area, home office, guest space, media room, or flexible gathering space.Outside, the property’s abundant lot provides an uncommon amount of space for the area, creating opportunities for outdoor entertaining, gardening, play, or simply relaxing in your own private surroundings.
Location and lifestyle are seamlessly paired in this outstanding home, and make it a can’t-miss opportunity for any home buyer. Schedule your showing ASAP!
Property Details
Price:
$740,000
MLS #:
REC7965646
Status:
Active Under Contract
Beds:
4
Baths:
4
Type:
Single Family
Subtype:
Single Family Residence
Subdivision:
Hutchinson Hills
Finished Sq Ft:
2,667
Total Sq Ft:
2,845
Lot Size:
13,100 sqft / 0.30 acres (approx)
Year Built:
1973
Schools
School District:
Denver 1
Elementary School:
Holm
Middle School:
Hamilton
High School:
Thomas Jefferson
Interior
Above Grade Finished Area
2134
Bathrooms
2 Full Bathrooms, 1 Three Quarter Bathroom, 1 Half Bathroom
Below Grade Finished Area
533
Below Grade Unfinished Area
178
Cooling
Central Air
Fireplaces Total
1
Flooring
Carpet, Tile, Wood
Heating
Forced Air
Interior Features
Ceiling Fan(s), Eat-in Kitchen, Five Piece Bath, Granite Counters, Kitchen Island, Open Floorplan, Primary Suite, Radon Mitigation System, Smoke Free
Laundry Features
Sink, In Unit
Levels
Tri-Level
Exterior
Architectural Style
Contemporary
Attached Garage YN
1
Construction Materials
Brick, Frame, Wood Siding
Exterior Features
Private Yard
Fencing
Partial
Garage Spaces
2
Lot Features
Irrigated, Level, Near Public Transit, Sprinklers In Front, Sprinklers In Rear
Parking Features
Concrete
Parking Spots
2
Parking Total
2
Patio And Porch Features
Covered, Front Porch, Patio
Roof
Composition
Financial
Tax Year
2025
Taxes
$3,732
Map
Contact Us
Mortgage Calculator
Property Summary
- Located in the Hutchinson Hills subdivision, 8799 E Kenyon Avenue Denver CO is a Single Family for sale in Denver, CO, 80237. It is listed for $740,000 and features 4 beds, 4 baths, and has approximately 2,845 square feet of living space, and was originally constructed in 1973. The current price per square foot is $260. The average price per square foot for Single Family listings in Denver is $369. The average listing price for Single Family in Denver is $884,658. To schedule a showing of MLS#rec7965646 at 8799 E Kenyon Avenue in Denver, CO, contact your Smart Sale AI agent at 3039066915.
Similar Listings Nearby

Additional Details
MLS ID : REC7965646
Listing Key : REC2056437186
Parcel Number : 7045-01-004
Zip Code : 80237
City : Denver
State : CO
Building if Condo :
Full Street: 8799 E Kenyon Avenue
Address : 8799
Address Prefix :
Address Suffix : Avenue
Street : Kenyon
Street Prefix : E
Street Suffix :
Unit if Condo :
Latitude : 39.649323
Longitude : -104.885773
Property Type : singlefamily
Property Sub Type : Single Family Residence
Stories Total if Condo :
Lot Size : 13,100 sqft / 0.30 acres (approx)
Ownership : Individual
Zoning : S-SU-I
Condition : Updated/Remodeled
Renovation :
Pets Allowed :
Special Conditions : None
Possession : Negotiable
Original Price : 740000
Close Price :
Close Date :
List Date : Aug 27, 2026
List Contract Date : 2026-08-27
Off Market Date : 2026-09-23
Purchase Contract Date : 2026-09-23
Days on Market : 52
Concessions Amount :
Concession Comment :
Renovation :
Company : Guide Real Estate

Copyright 2026. All rights reserved.
8799 E Kenyon Avenue
Denver, CO