
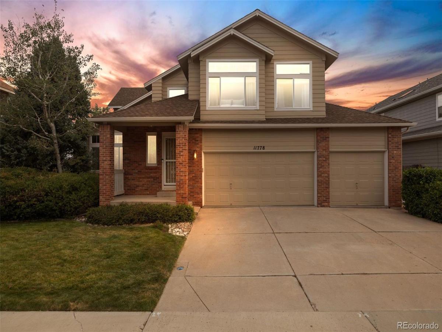
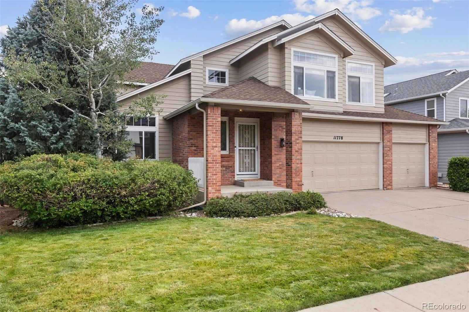
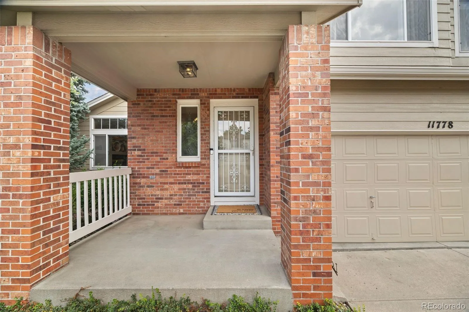
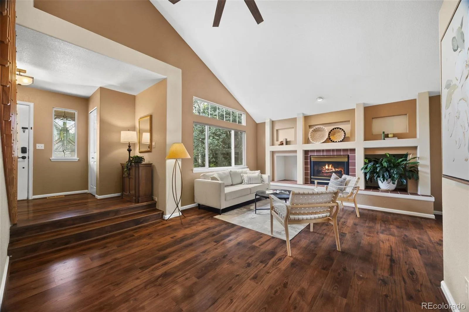
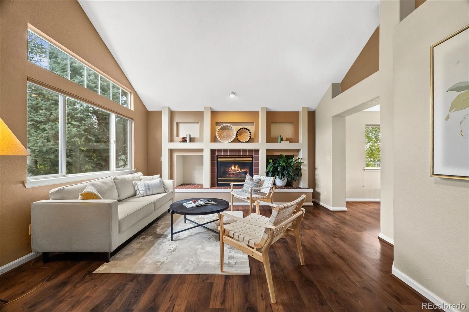
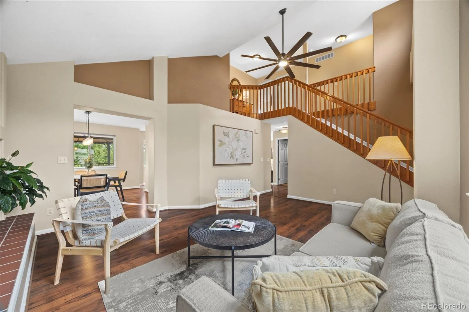
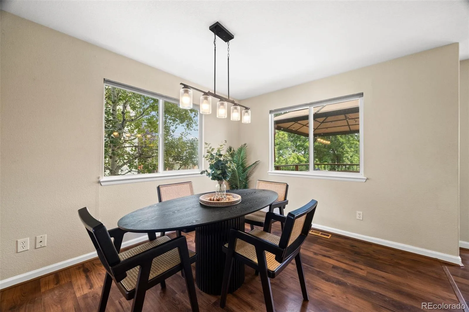
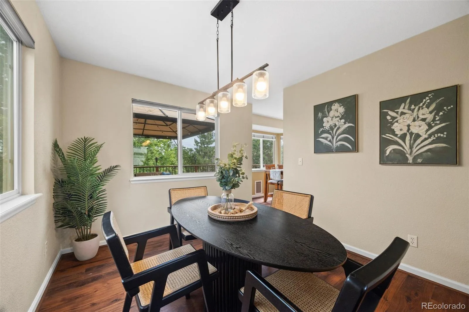
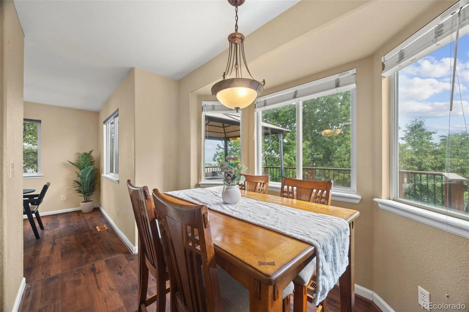
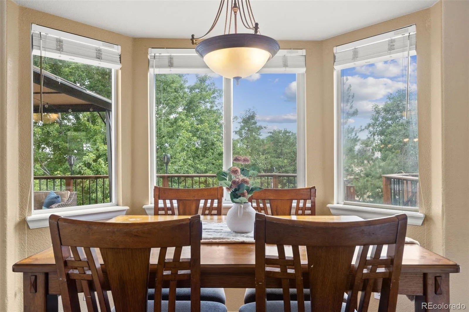
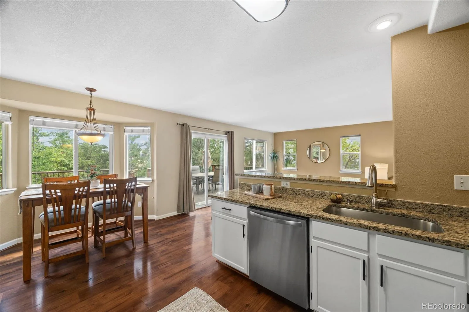
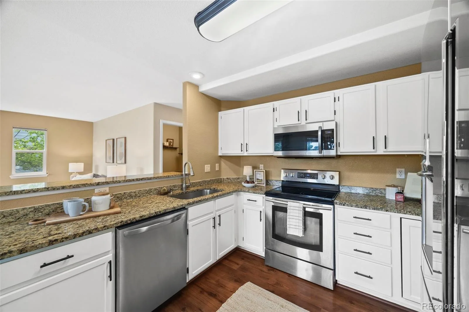
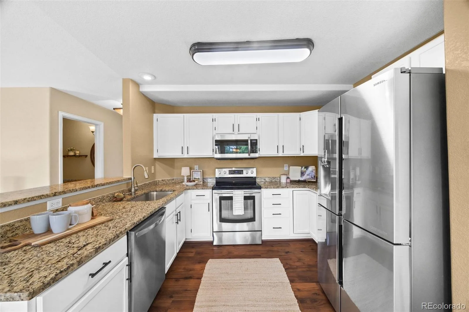
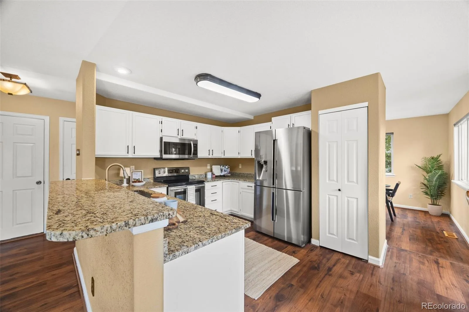
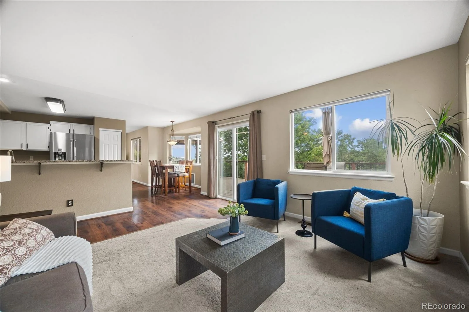
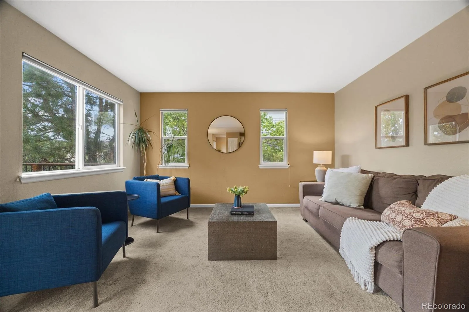
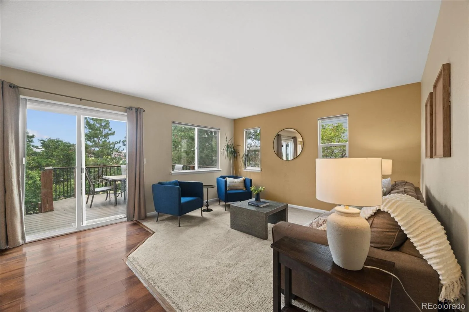
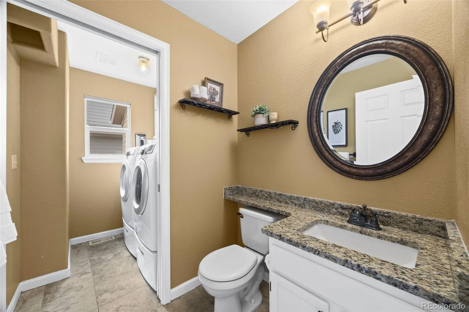
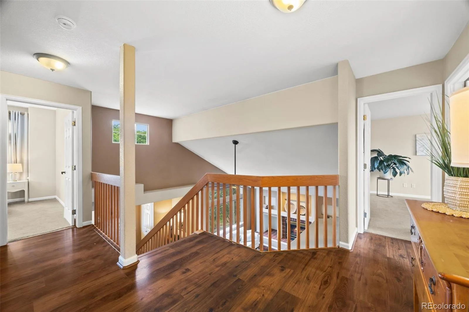
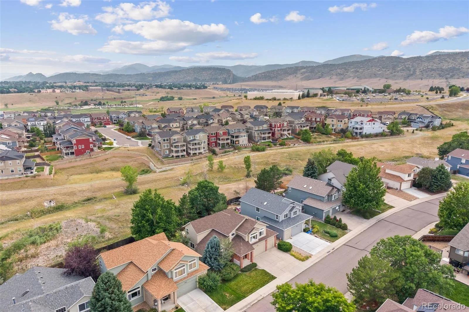
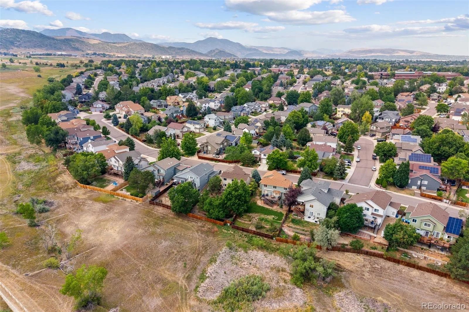
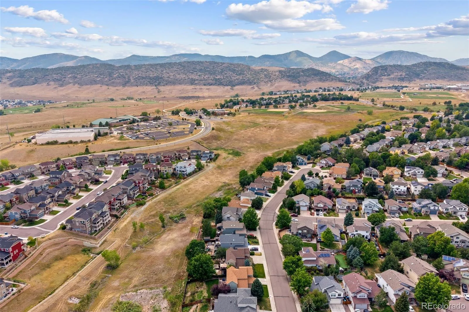
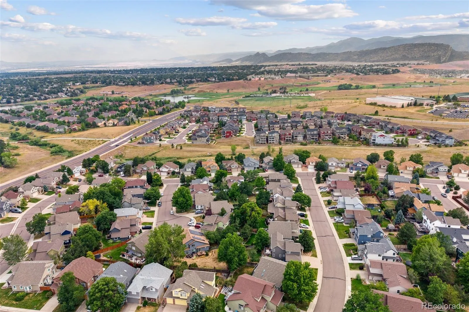
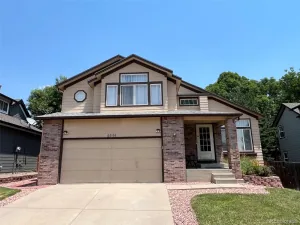
Welcome to 11778 W Cooper Drive, a spacious two-story home in Shadow Ridge with an exceptional setting backing directly to open space and capturing beautiful mountain views. Inside, vaulted ceilings and abundant natural light create an open, inviting feel throughout the main level. The living room features a gas fireplace and flows into the dining area and upgraded kitchen with granite countertops, generous cabinetry, and views toward the open space behind the home. A second living area offers additional room to gather and opens to the outdoor spaces beyond.
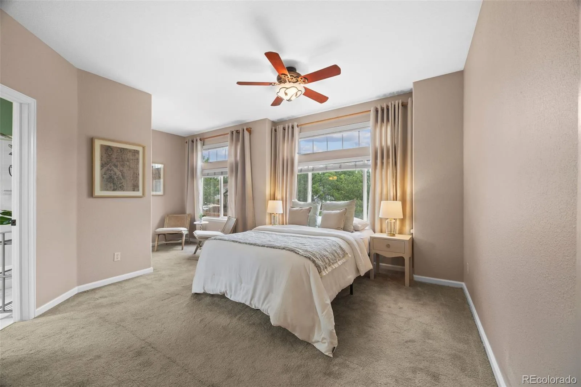
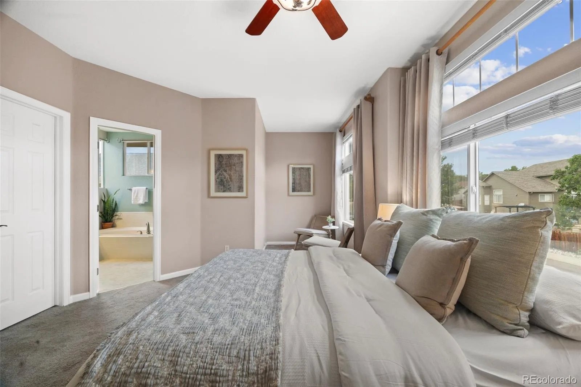
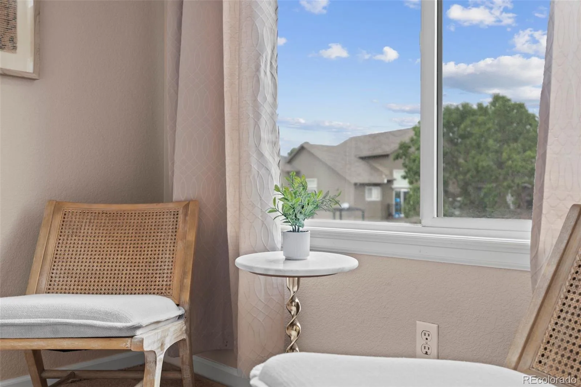
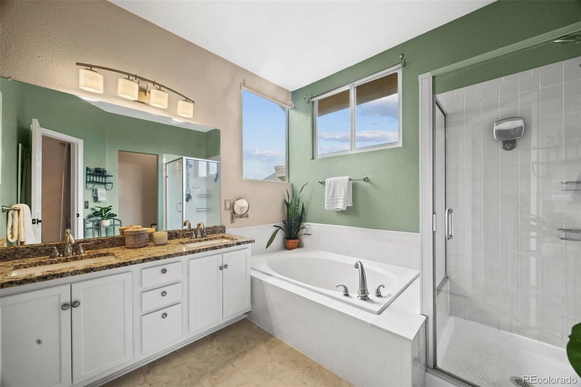
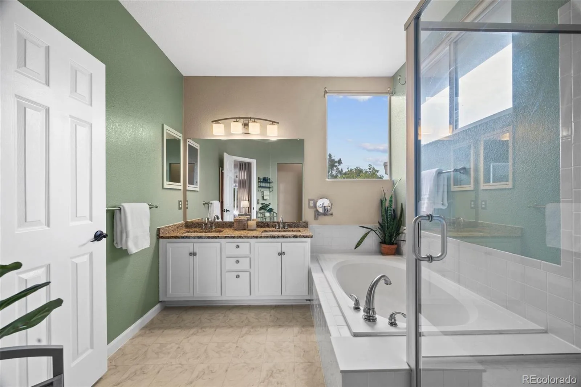
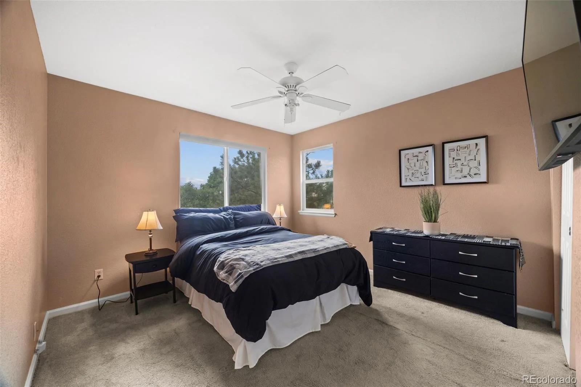
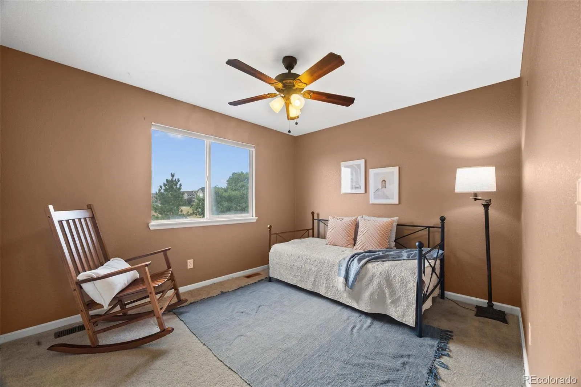
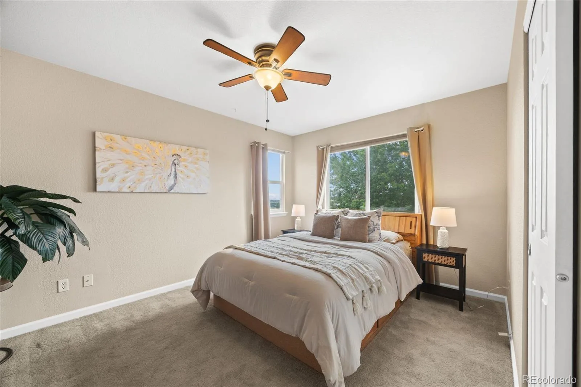
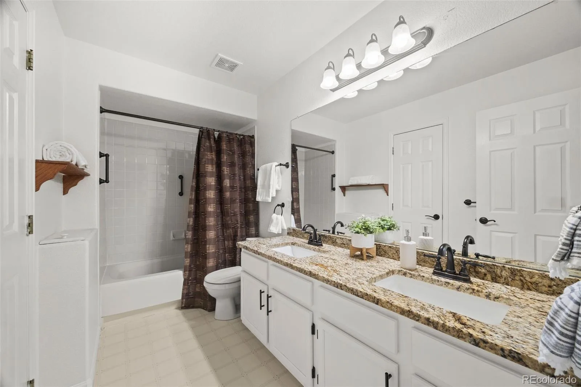
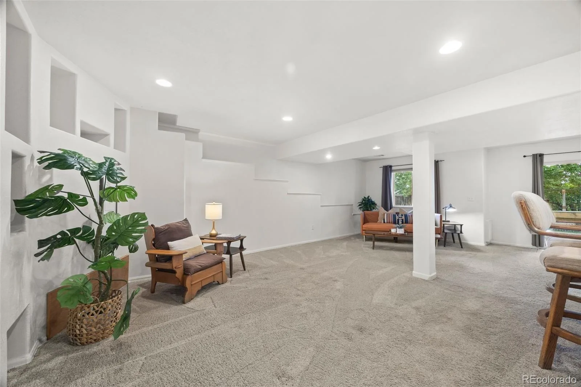
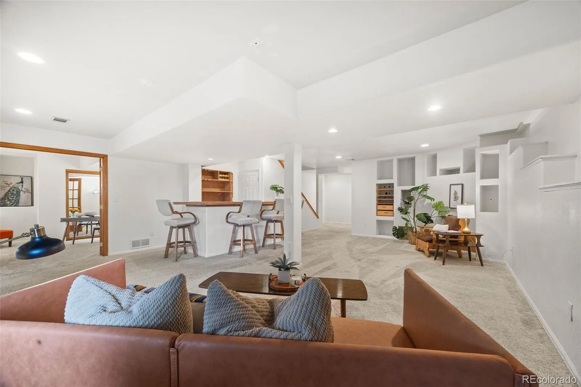
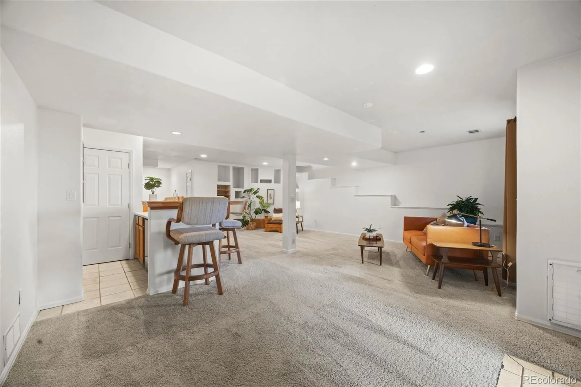
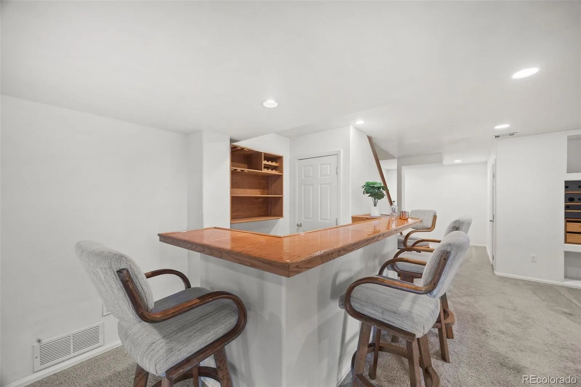
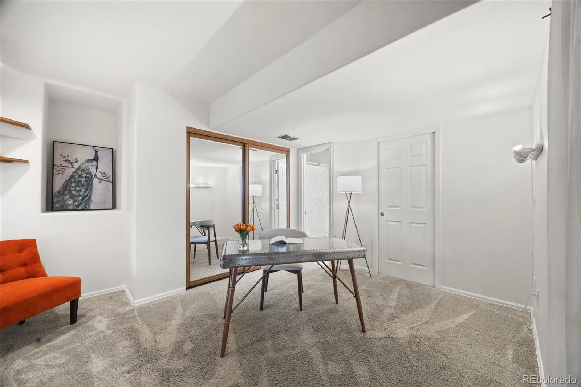
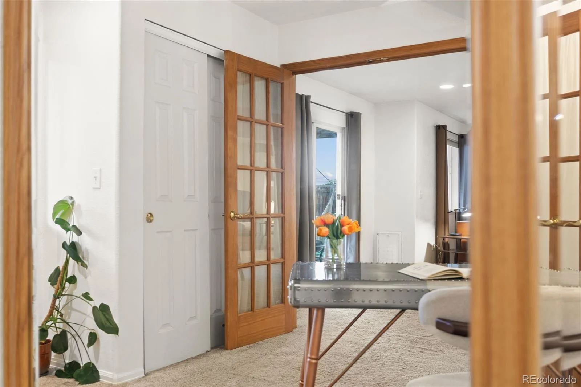
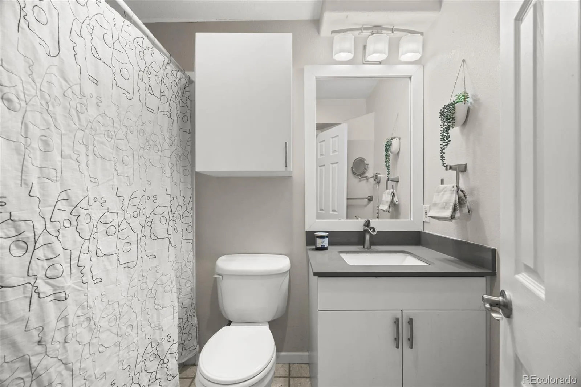
Upstairs, the spacious primary suite includes a walk-in closet, private seating area, and five-piece en suite bath. Three additional bedrooms and an updated full bathroom with dual sinks complete the upper level. The walk-out basement adds even more versatility with a large recreation area, bar, additional bedroom or office, and full bathroom.
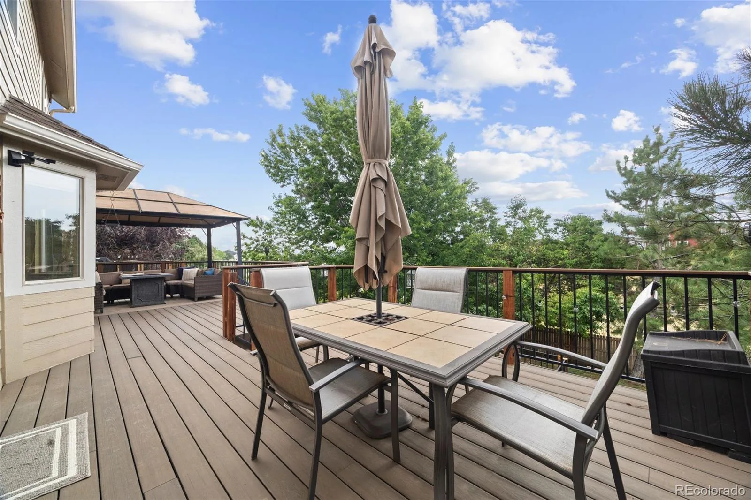
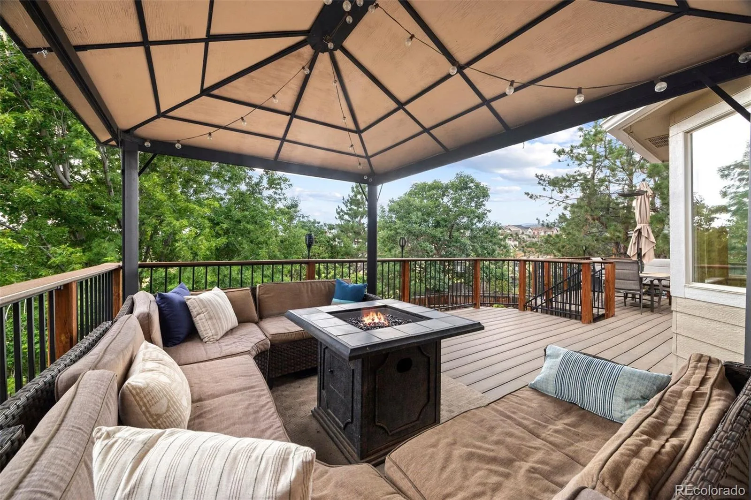
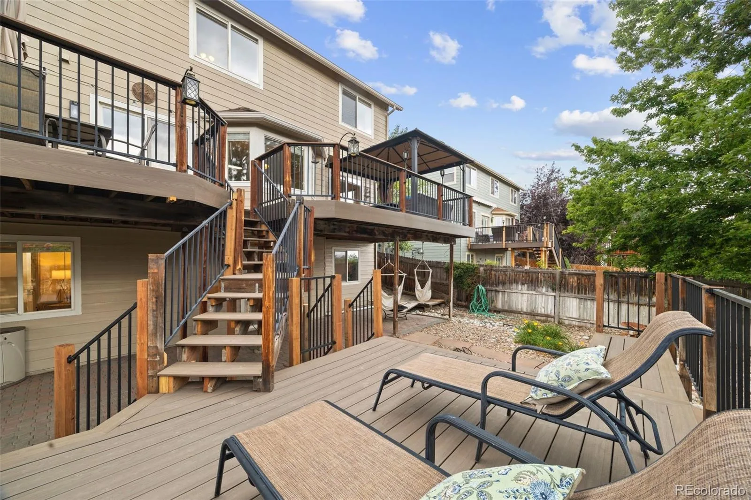
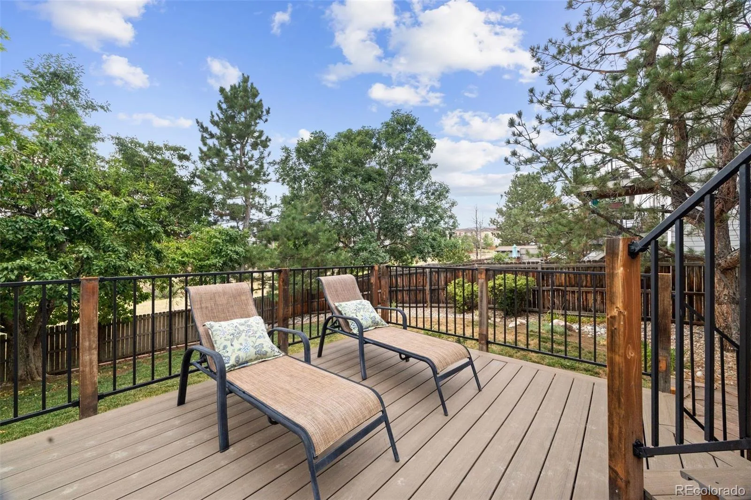
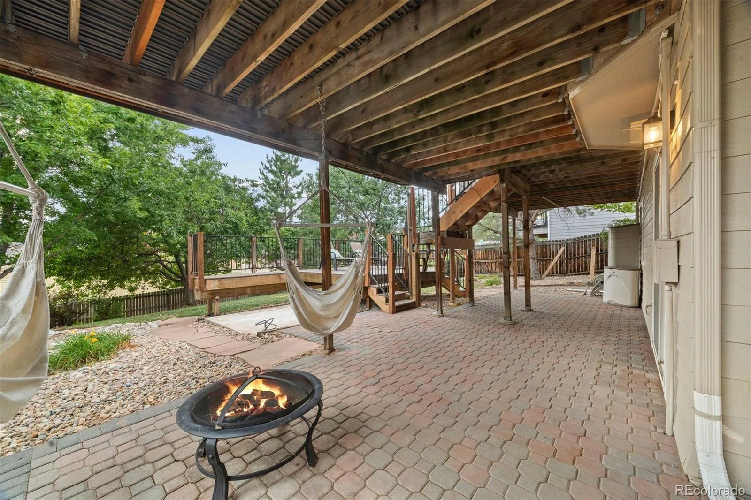
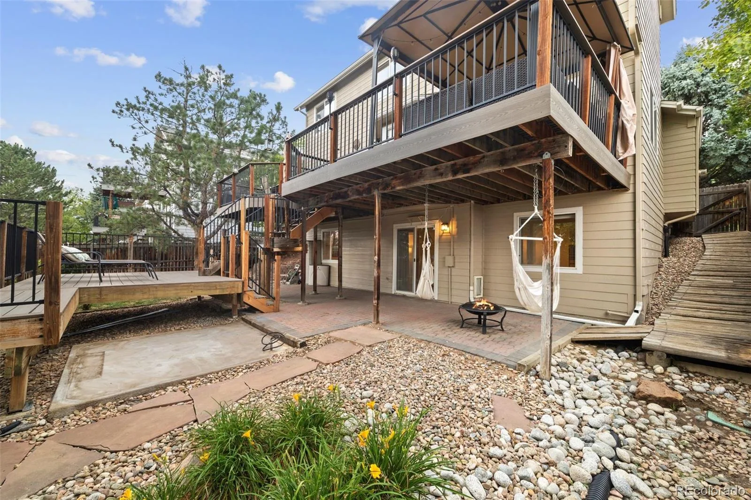
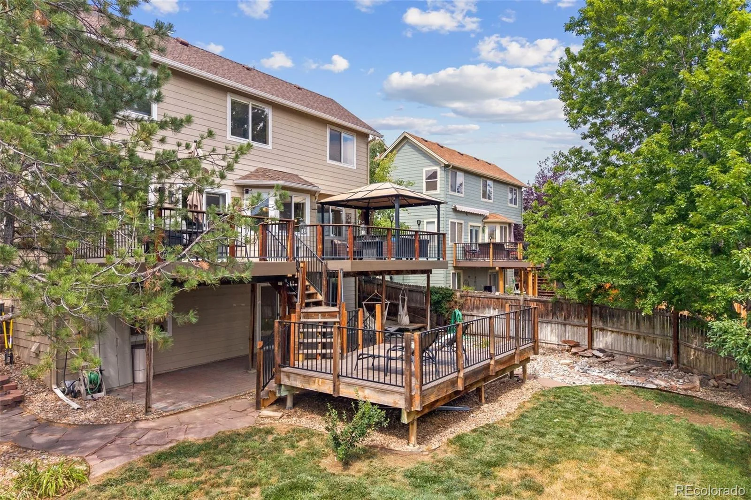
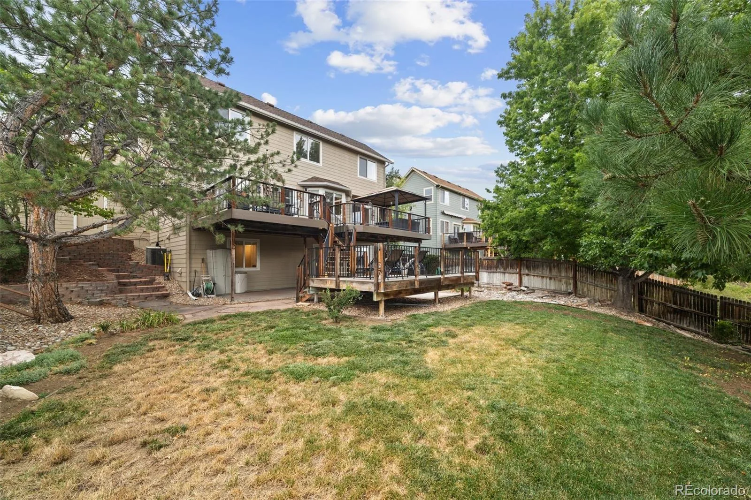
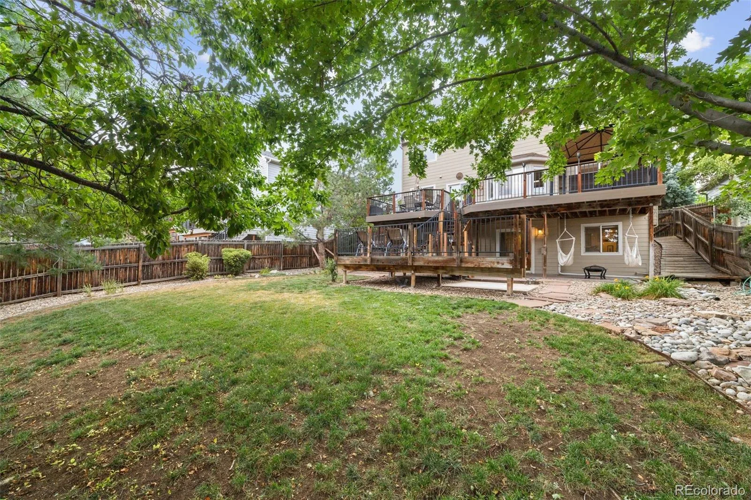
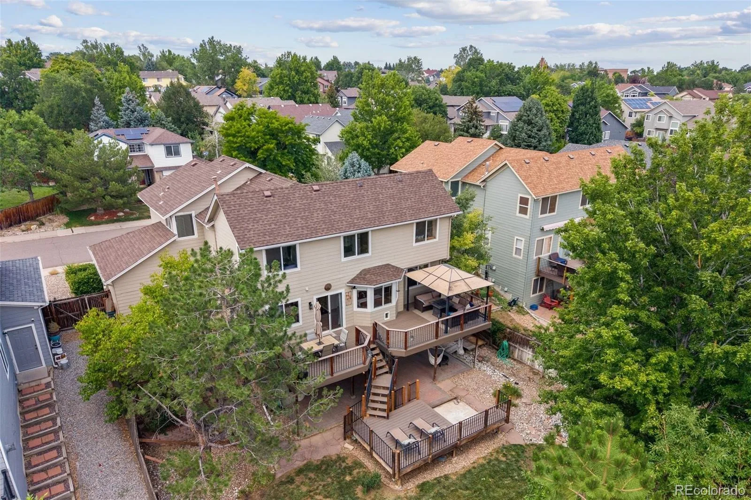
Outside, the setting truly stands out. A large two-tier deck overlooks the open space and mountain views, creating multiple areas for outdoor dining, entertaining, or simply enjoying the Colorado scenery. The fully fenced backyard includes mature trees and a lower patio with direct access from the walk-out basement. An attached three-car garage provides additional workshop and storage space. With five bedrooms, four bathrooms, generous living spaces, and a rare open-space backdrop, this home offers an outstanding combination of flexibility, views, and Colorado outdoor living.
Upstairs, the spacious primary suite includes a walk-in closet, private seating area, and five-piece en suite bath. Three additional bedrooms and an updated full bathroom with dual sinks complete the upper level. The walk-out basement adds even more versatility with a large recreation area, bar, additional bedroom or office, and full bathroom.
Outside, the setting truly stands out. A large two-tier deck overlooks the open space and mountain views, creating multiple areas for outdoor dining, entertaining, or simply enjoying the Colorado scenery. The fully fenced backyard includes mature trees and a lower patio with direct access from the walk-out basement. An attached three-car garage provides additional workshop and storage space. With five bedrooms, four bathrooms, generous living spaces, and a rare open-space backdrop, this home offers an outstanding combination of flexibility, views, and Colorado outdoor living.
Property Details
Price:
$790,000
MLS #:
REC1658252
Status:
Active
Beds:
5
Baths:
4
Type:
Single Family
Subtype:
Single Family Residence
Subdivision:
Shadow Ridge
Finished Sq Ft:
3,098
Total Sq Ft:
3,098
Lot Size:
7,405 sqft / 0.17 acres (approx)
Year Built:
1997
Schools
School District:
Jefferson County R-1
Elementary School:
Powderhorn
Middle School:
Summit Ridge
High School:
Dakota Ridge
Interior
Above Grade Finished Area
2074
Appliances
Bar Fridge, Dishwasher, Dryer, Microwave, Range, Refrigerator, Washer
Bathrooms
3 Full Bathrooms, 1 Half Bathroom
Below Grade Finished Area
1024
Cooling
Central Air
Fireplaces Total
1
Flooring
Carpet, Tile, Vinyl
Heating
Forced Air, Natural Gas
Interior Features
Breakfast Bar, Ceiling Fan(s), Eat-in Kitchen, Five Piece Bath, Granite Counters, High Ceilings, Open Floorplan, Pantry, Vaulted Ceiling(s), Walk-In Closet(s)
Levels
Two
Main Level Bathrooms
1
Exterior
Architectural Style
Traditional
Attached Garage YN
1
Construction Materials
Brick, Wood Siding
Exterior Features
Private Yard
Fencing
Full
Garage Spaces
3
Lot Features
Greenbelt, Many Trees, Open Space
Parking Spots
3
Parking Total
3
Patio And Porch Features
Covered, Deck, Patio
Roof
Composition
View
Mountain(s)
Financial
HOA Fee
$462
HOA Fee Frequency
Annually
HOA Includes
Maintenance Grounds
HOA Name
Shadow Ridge at West Meadows HOA
HOA Phone
303-933-6279
Tax Year
2025
Taxes
$5,218
Map
Contact Us
Mortgage Calculator
Property Summary
- Located in the Shadow Ridge subdivision, 11778 W Cooper Drive Littleton CO is a Single Family for sale in Littleton, CO, 80127. It is listed for $790,000 and features 5 beds, 4 baths, and has approximately 3,098 square feet of living space, and was originally constructed in 1997. The current price per square foot is $255. The average price per square foot for Single Family listings in Littleton is $291. The average listing price for Single Family in Littleton is $955,304. To schedule a showing of MLS#rec1658252 at 11778 W Cooper Drive in Littleton, CO, contact your Smart Sale AI agent at 3039066915.
Similar Listings Nearby

Additional Details
MLS ID : REC1658252
Listing Key : REC2055738655
Parcel Number : 415308
Zip Code : 80127
City : Littleton
State : CO
Building if Condo :
Full Street: 11778 W Cooper Drive
Address : 11778
Address Prefix :
Address Suffix : Drive
Street : Cooper
Street Prefix : W
Street Suffix :
Unit if Condo :
Latitude : 39.598812
Longitude : -105.130798
Property Type : singlefamily
Property Sub Type : Single Family Residence
Stories Total if Condo :
Lot Size : 7,405 sqft / 0.17 acres (approx)
Ownership : Individual
Zoning : P-D
Condition :
Renovation :
Pets Allowed :
Special Conditions : None
Possession : Negotiable
Original Price : 790000
Close Price :
Close Date :
List Date : Aug 14, 2026
List Contract Date : 2026-08-14
Off Market Date :
Purchase Contract Date :
Days on Market : 16
Concessions Amount :
Concession Comment :
Renovation :
Company : West and Main Homes Inc

Copyright 2026. All rights reserved.
11778 W Cooper Drive
Littleton, CO