


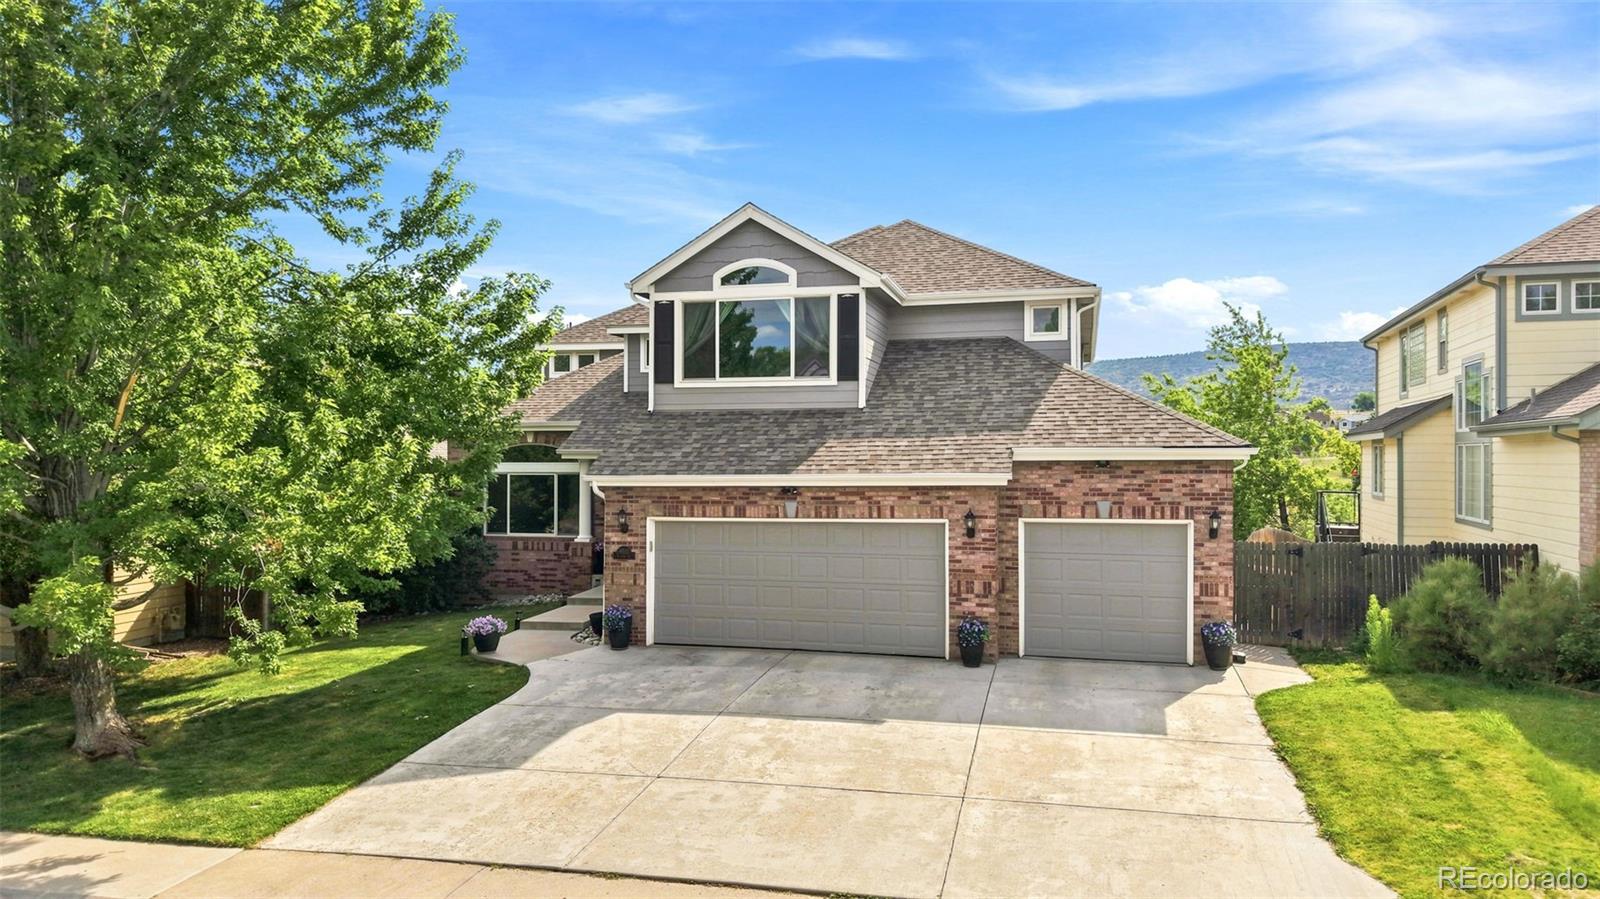
Very well-maintained with soaring ceilings, this impressive 5-bedroom plus study and loft, 4-bath home is ideally situated on a quiet cul-de-sac. The main-floor study, complete with a closet, can easily serve as a 5th bedroom. Beautiful real hardwood floors extend throughout the main and upper levels, while the garden-level basement features newer water-resistant laminate flooring. The dramatic vaulted ceilings and two fireplaces create a bright, inviting atmosphere with an elegant sense of space. The spacious primary suite offers volume ceilings, a walk-in closet, and a luxurious five-piece bath. Two additional bedrooms, a versatile loft, and a full bath with a skylight complete the upper level. The finished basement is featuring a wet bar with sink and refrigerator, cabinetry, new painting. A professional design yard is visually appealing. The transferable solar panel system provides substantial savings on energy costs. The air conditioner, 2019; furnace, 2019; water heater, 2023. Enjoy an exceptional location close to shopping, restaurants, parks, trails, lakes, and highly rated schools, with convenient access to major highways and an easy commute to both downtown and the mountains. Bring your buyers to see and don’t miss the opportunity to make it yours!
Property Details
Price:
$770,000
MLS #:
7973956
Status:
Active
Beds:
5
Baths:
4
Type:
Single Family
Subtype:
Single Family Residence
Subdivision:
Shadow Ridge
Finished Sq Ft:
3,054
Lot Size:
5,578 sqft / 0.13 acres (approx)
Year Built:
1996
Schools
School District:
Jefferson County R-1
Elementary School:
Powderhorn
Middle School:
Summit Ridge
High School:
Dakota Ridge
Interior
Appliances
Dishwasher, Disposal, Dryer, Self Cleaning Oven, Washer
Bathrooms
3 Full Bathrooms, 1 Three Quarter Bathroom
Cooling
Central Air
Fireplaces Total
2
Flooring
Laminate, Tile, Vinyl, Wood
Heating
Forced Air
Interior Features
Five Piece Bath, Granite Counters, High Ceilings, Open Floorplan, Primary Suite, Smoke Free
Levels
Multi/Split
Exterior
Attached Garage YN
1
Construction Materials
Brick, Frame
Exterior Features
Private Yard
Fencing
Full
Garage Spaces
2
Lot Features
Cul-De-Sac, Landscaped, Near Public Transit, Sprinklers In Front, Sprinklers In Rear
Parking Features
Concrete
Patio And Porch Features
Covered
Roof
Composition
Window Features
Double Pane Windows, Egress Windows
Financial
HOA Fee
$231
HOA Fee Frequency
Semi-Annually
HOA Includes
Trash
Taxes
$5,306
Map
Contact Us
Mortgage Calculator
Property Summary
- Located in the Shadow Ridge subdivision, 6544 S Swadley Court Littleton CO is a Single Family for sale in Littleton, CO, 80127. It is listed for $770,000 and features 5 beds, 4 baths, and has approximately 3,054 square feet of living space, and was originally constructed in 1996. The current price per square foot is $252. The average price per square foot for Single Family listings in Littleton is $327. The average listing price for Single Family in Littleton is $1,000,266. To schedule a showing of MLS#7973956 at 6544 S Swadley Court in Littleton, CO, contact your Smart Sale AI agent at 3039066915.
Similar Listings Nearby


Additional Details
MLS ID : 7973956
Listing Key : 609a035b6cdfab5fd770c56a209b902a
Parcel Number : 415361
Zip Code : 80127
City : Littleton
State : CO
Building if Condo :
Full Street: 6544 S Swadley Court
Address : 6544
Address Prefix :
Address Suffix : Court
Street : Swadley
Street Prefix : S
Street Suffix :
Unit if Condo :
Latitude : 39.599728
Longitude : -105.130310
Property Type : singlefamily
Property Sub Type : Single Family Residence
Stories Total if Condo :
Lot Size : 5,578 sqft / 0.13 acres (approx)
Ownership :
Zoning : P-D
Condition :
Renovation :
Pets Allowed :
Special Conditions : None Known
Possession :
Original Price :
Close Price :
Close Date :
List Date : Jul 8, 2026
List Contract Date : 2026-07-08
Off Market Date :
Purchase Contract Date :
Days on Market : 104
Concessions Amount :
Concession Comment :
Company : Brokers Guild Homes

Copyright 2026. All rights reserved.
6544 S Swadley Court
Littleton, CO