
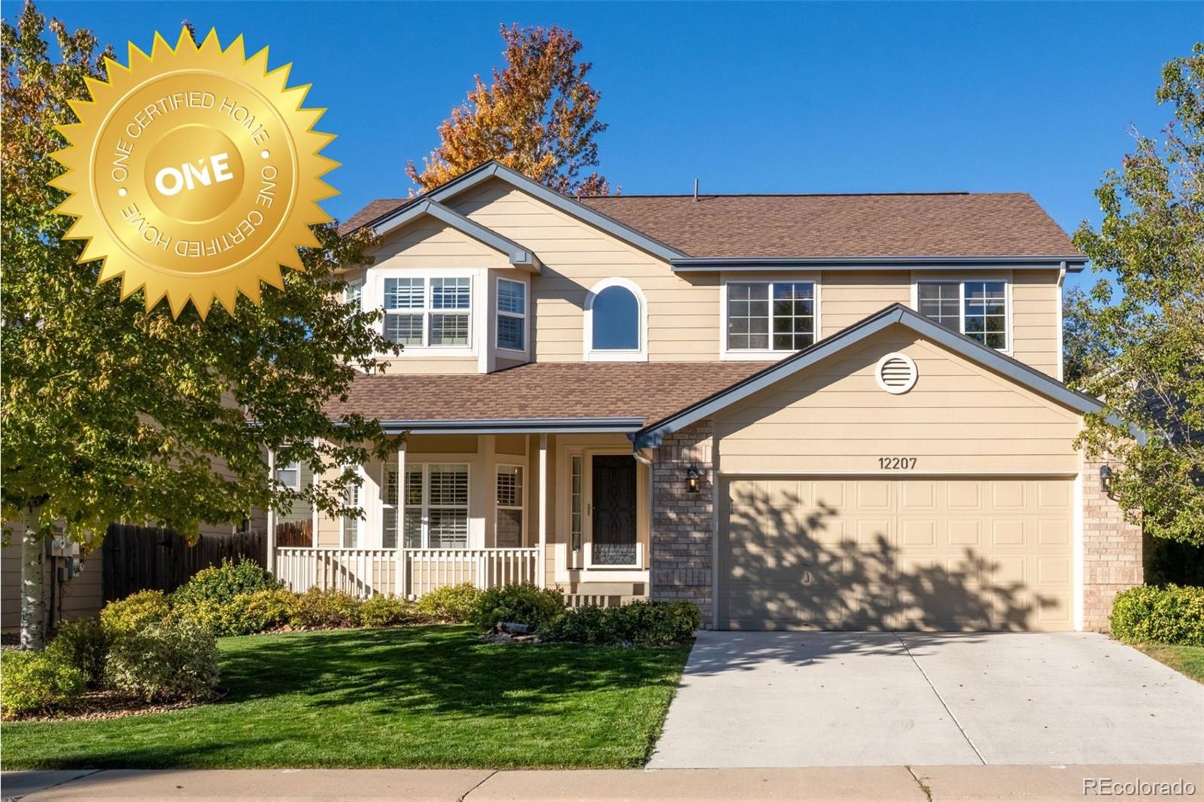
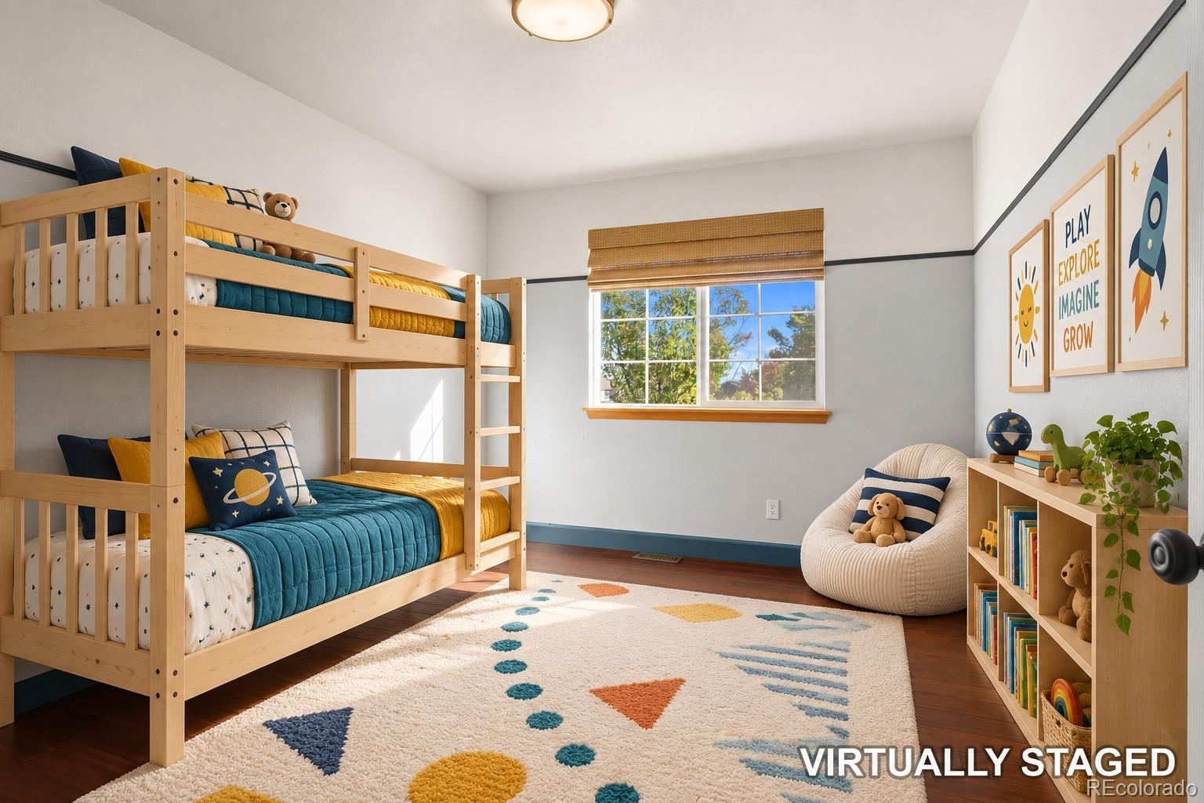
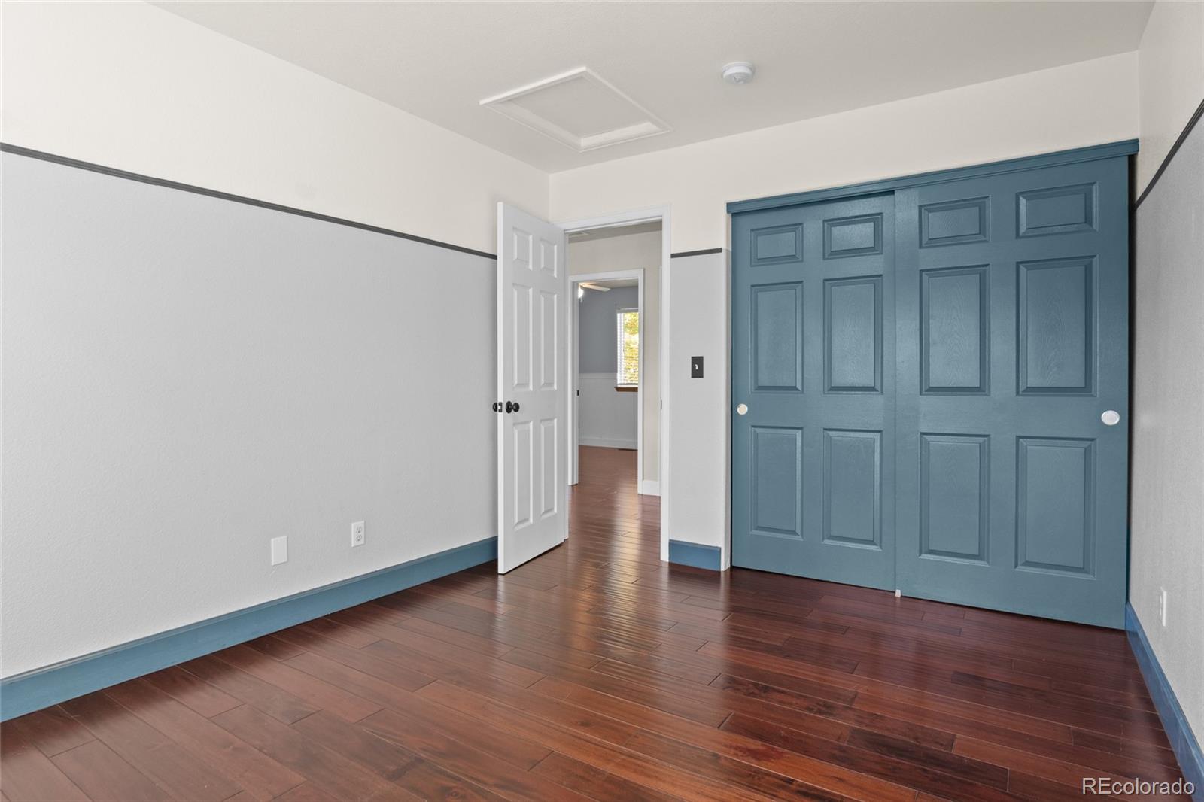
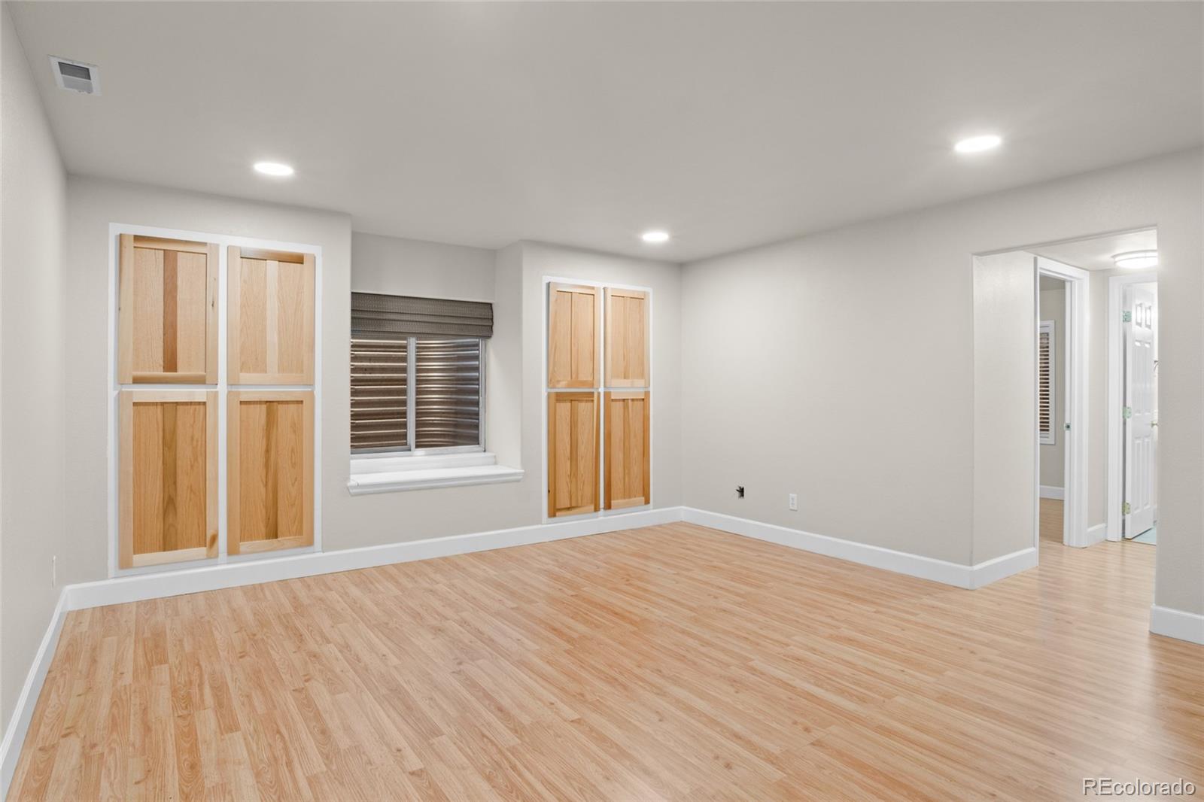
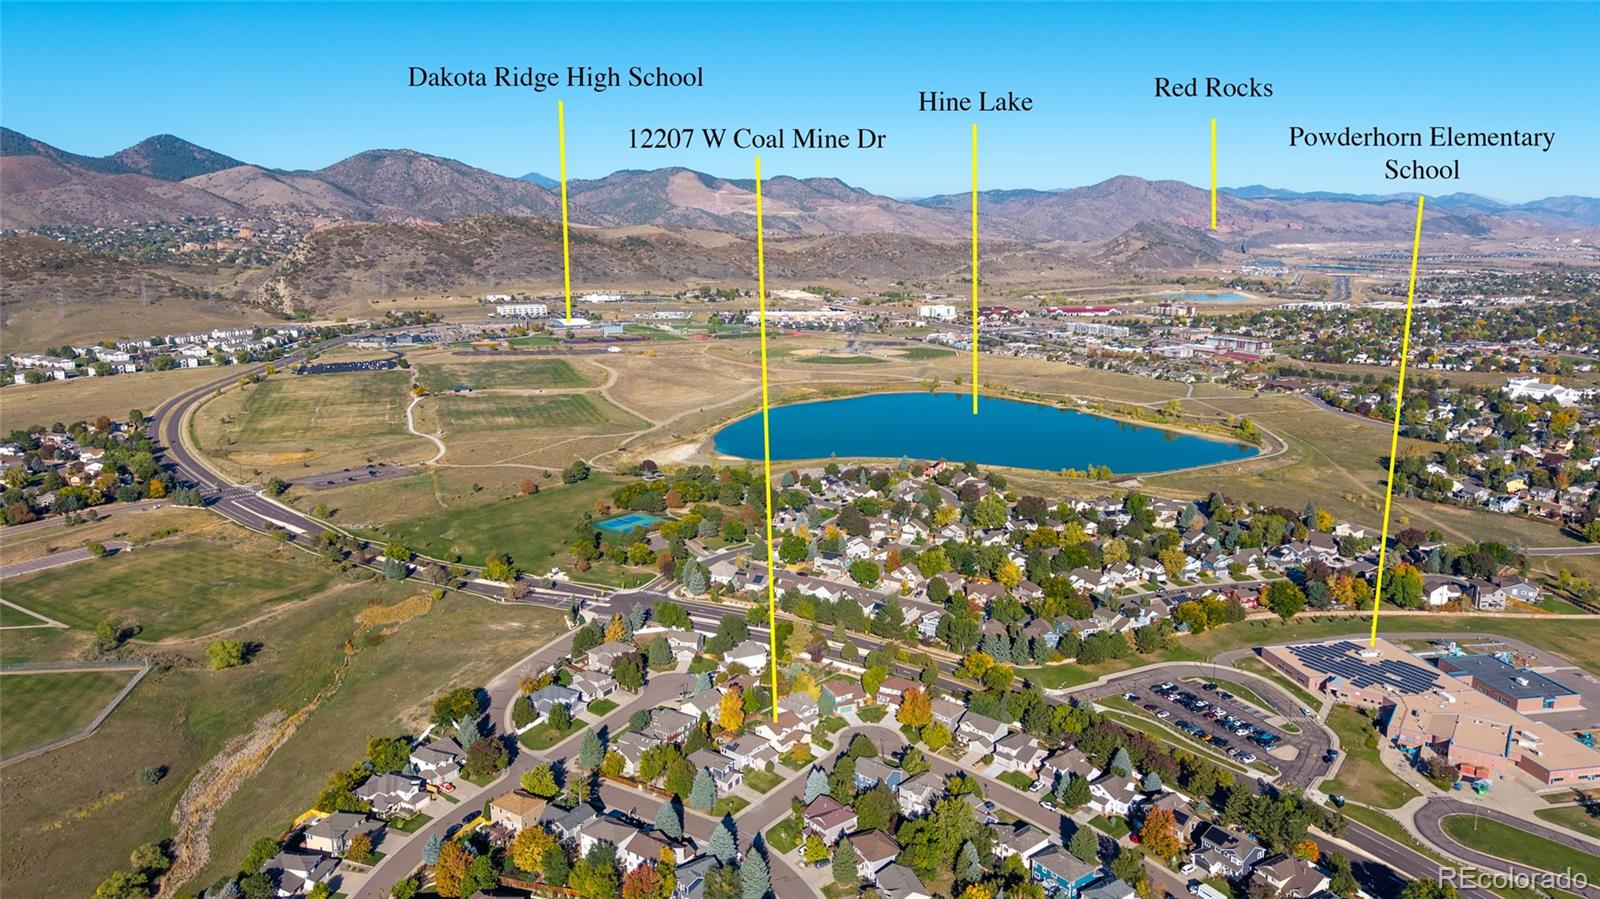
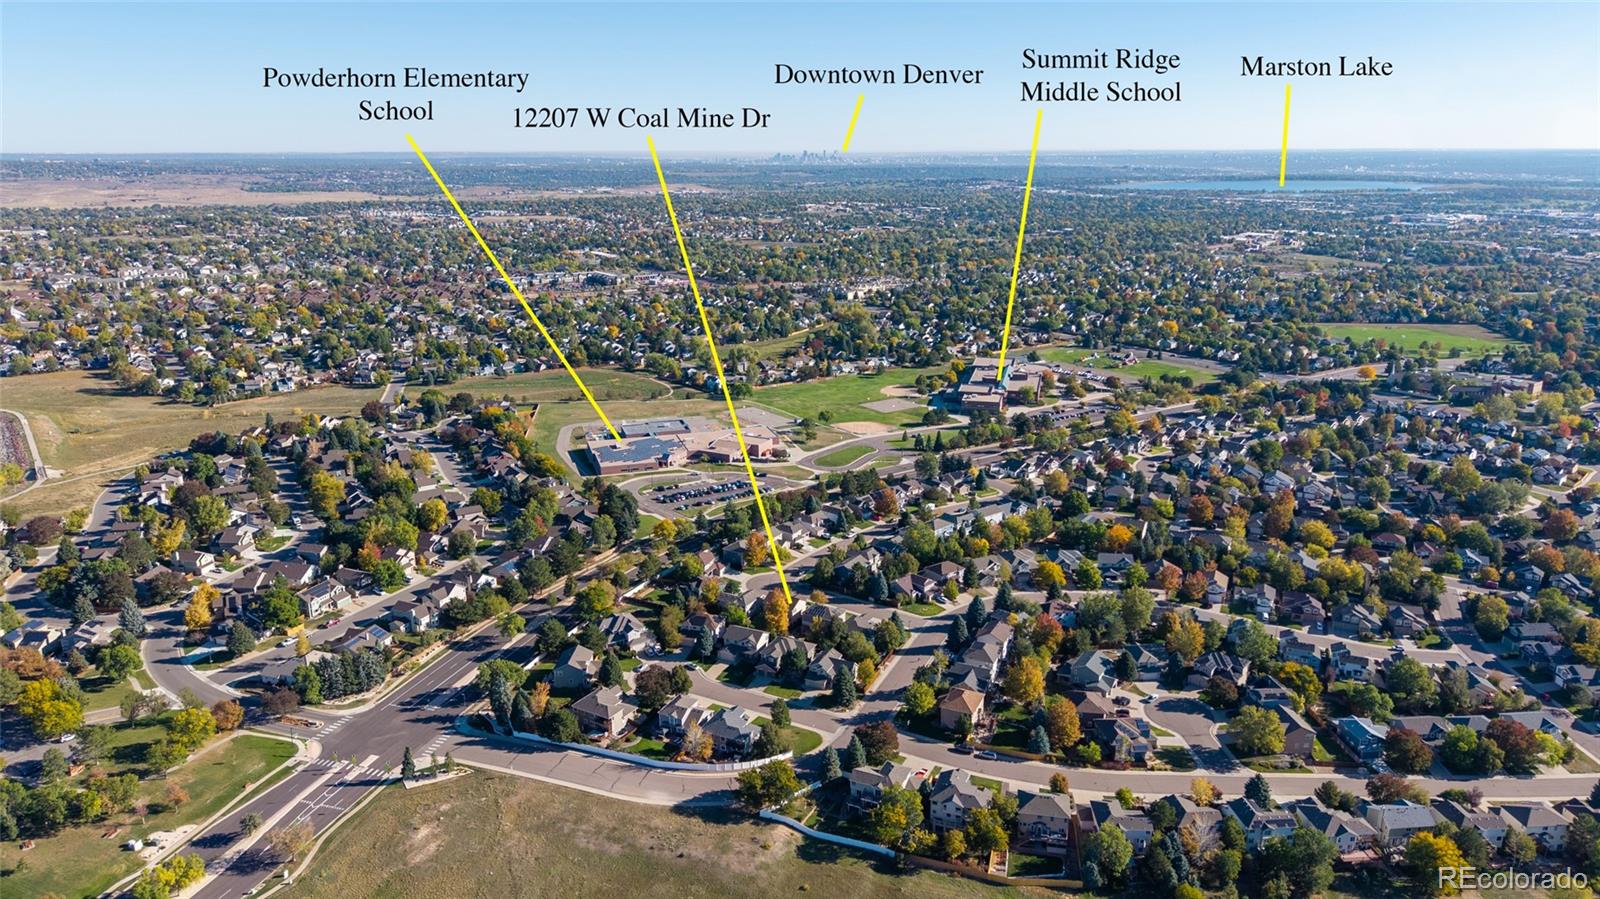
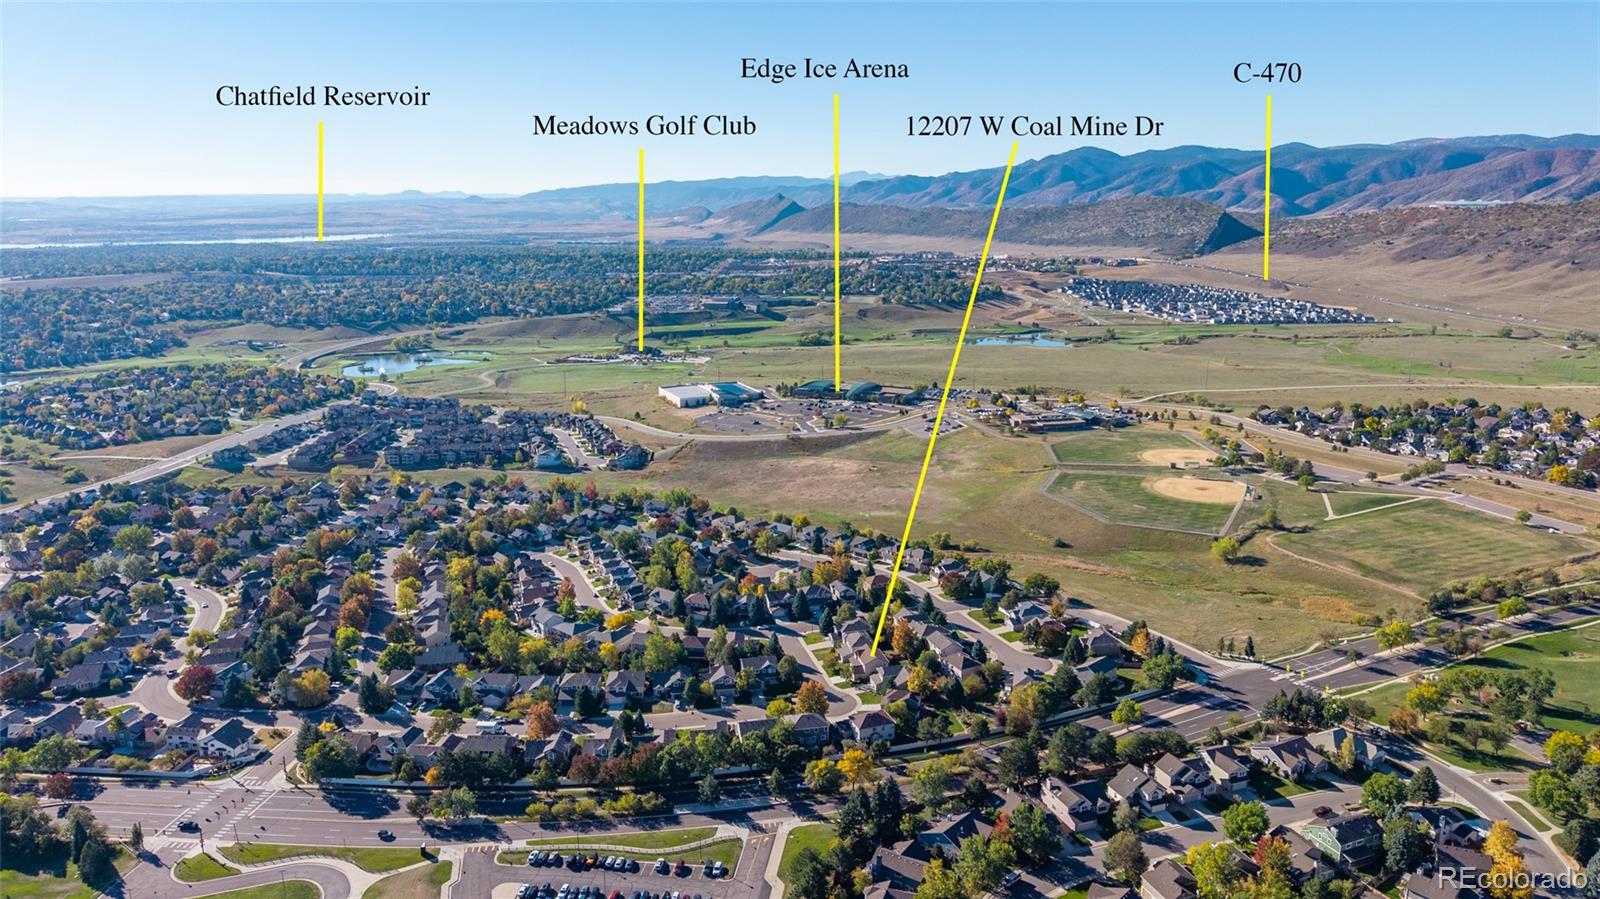
Buy with greater confidence! This ONE Certified Home includes a pre-listing inspection and home warranty, providing valuable information upfront and added peace of mind. A NEWER ROOF, SEWER LINE, ELECTRICAL PANEL upgrade 200amp, and HEAT PUMP add substantial value alongside updates throughout the home.
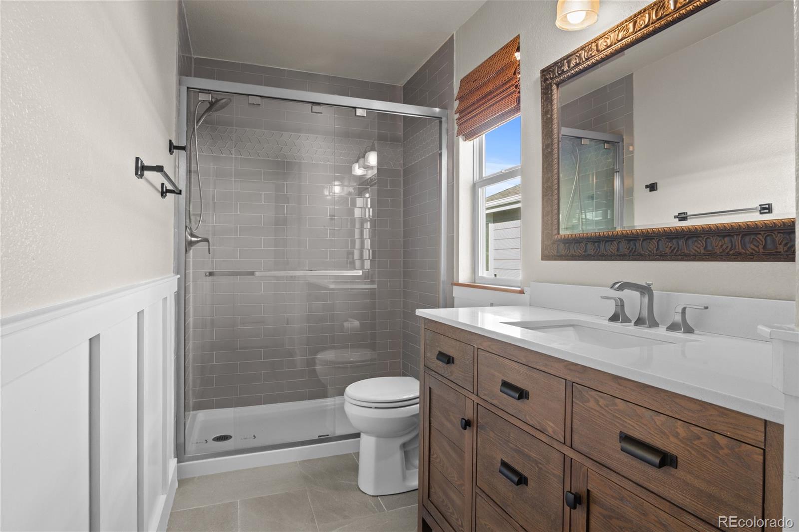
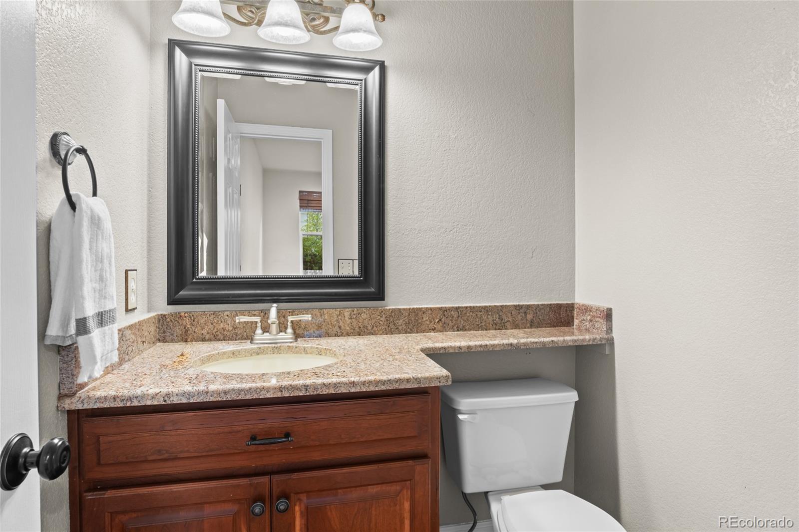
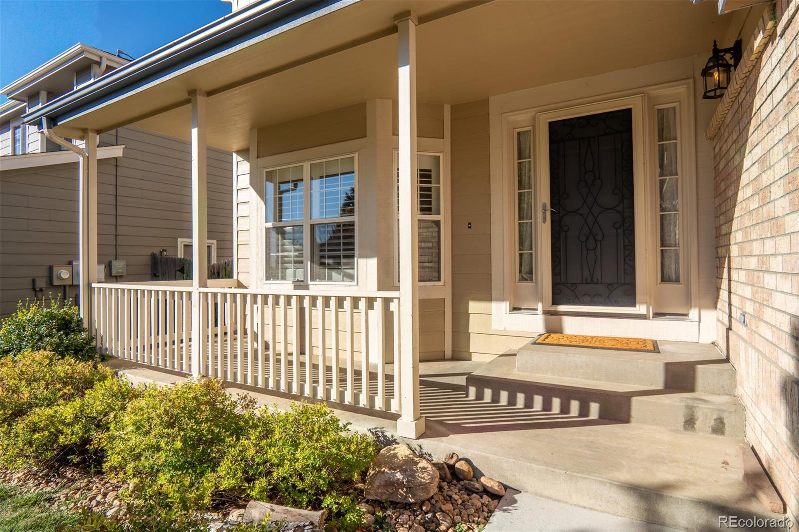
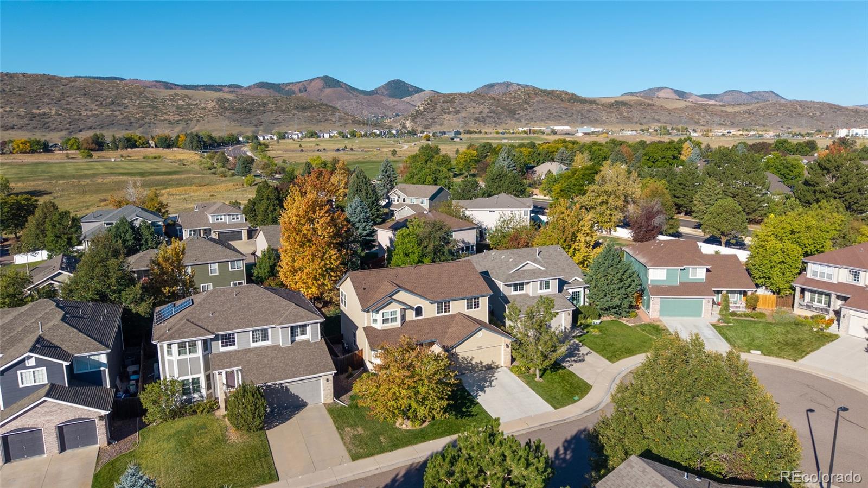
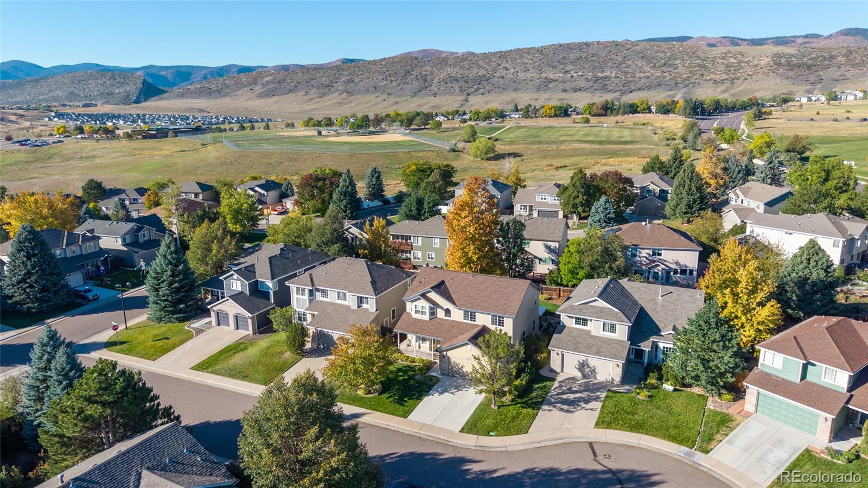
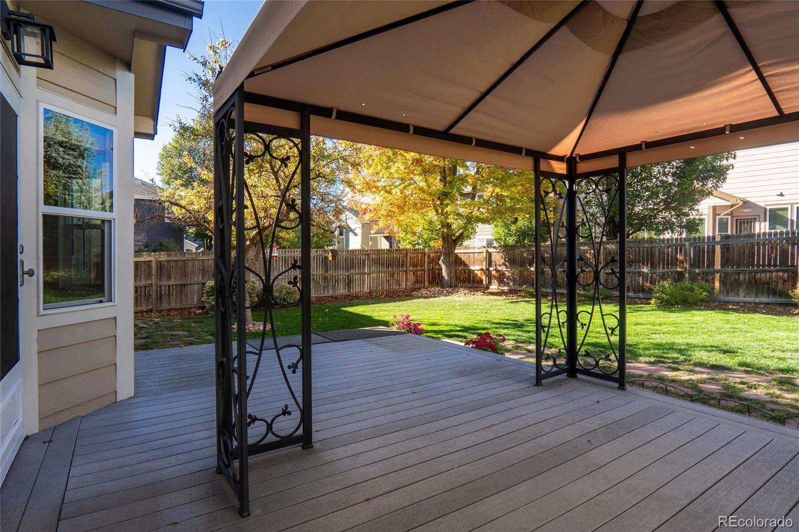
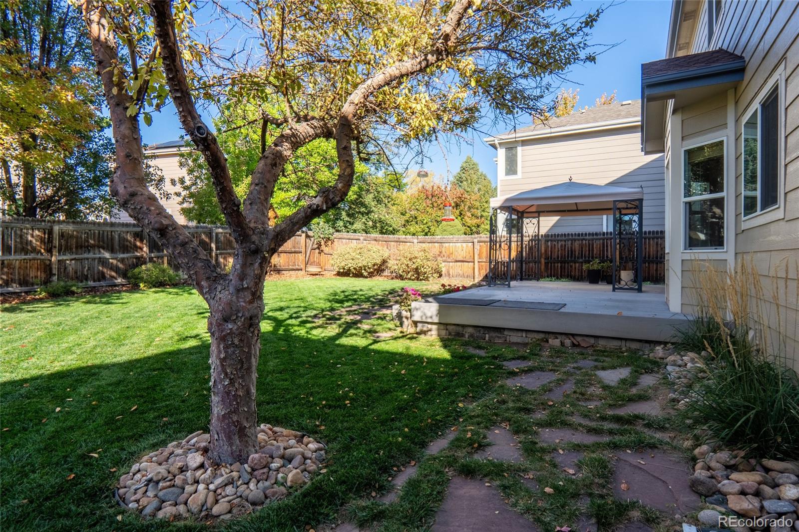
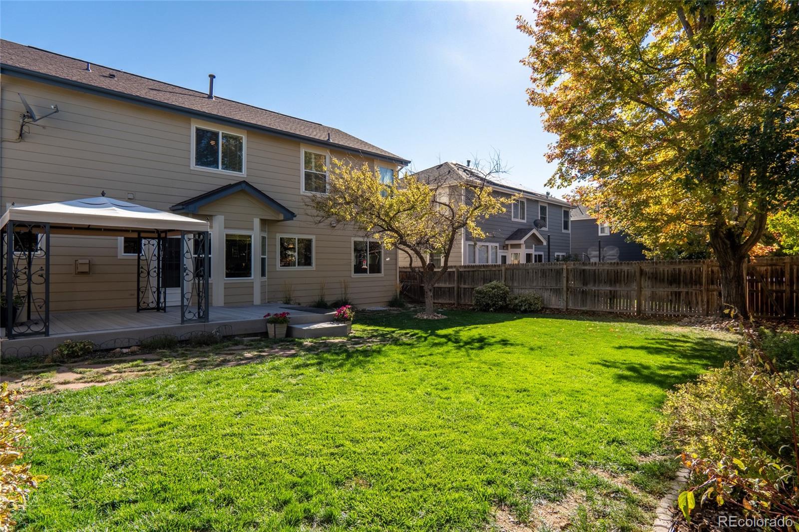
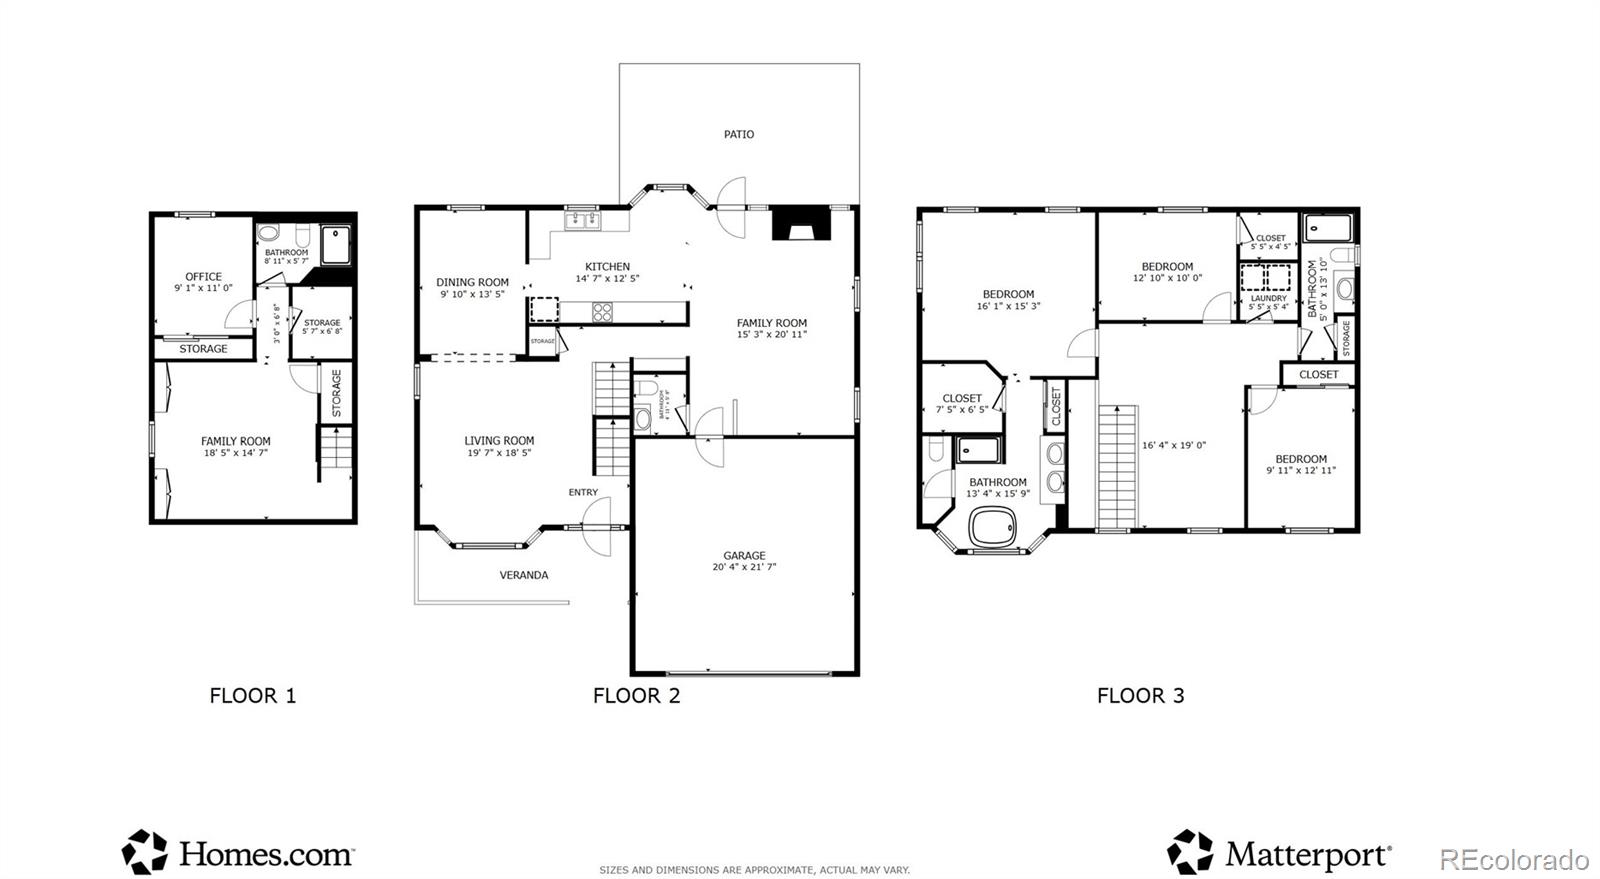
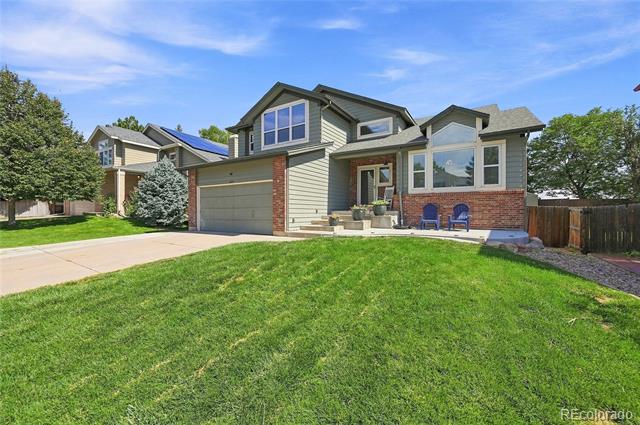
This updated two-story home near the foothills in Littleton features four bedrooms, three full bathrooms, a main-floor half bath, an upstairs loft and a finished basement. Mature trees, a fully landscaped yard, a welcoming front porch and a back porch with a gazebo create inviting outdoor spaces.
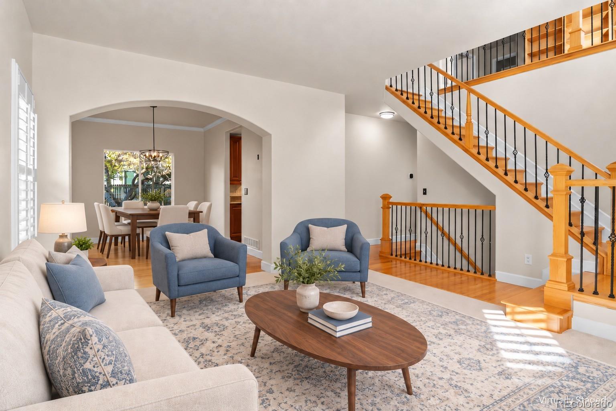
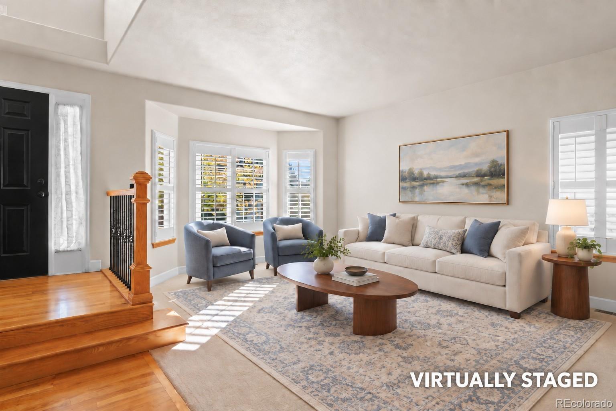
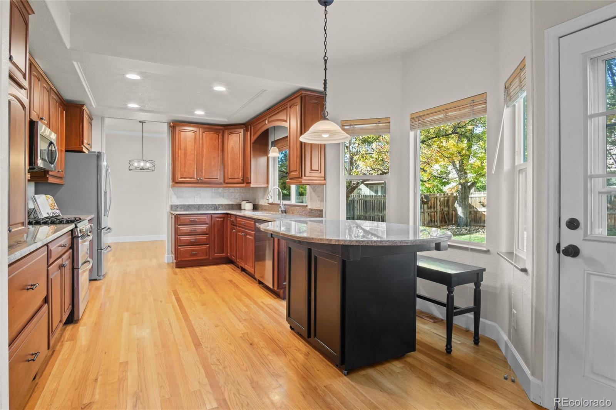
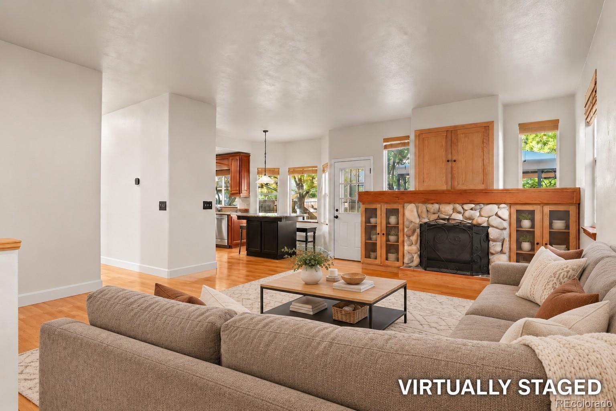
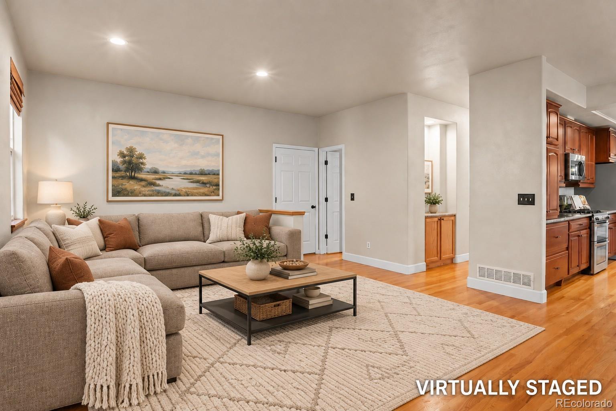
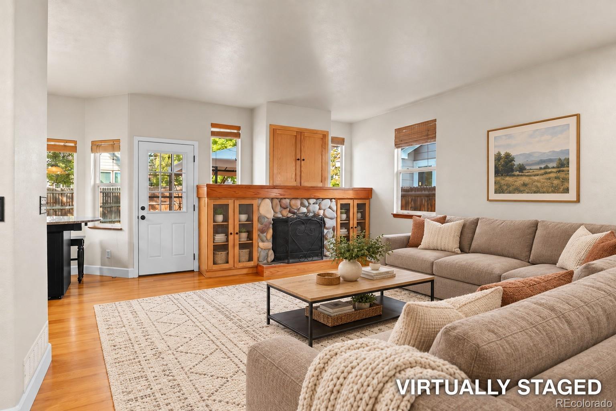
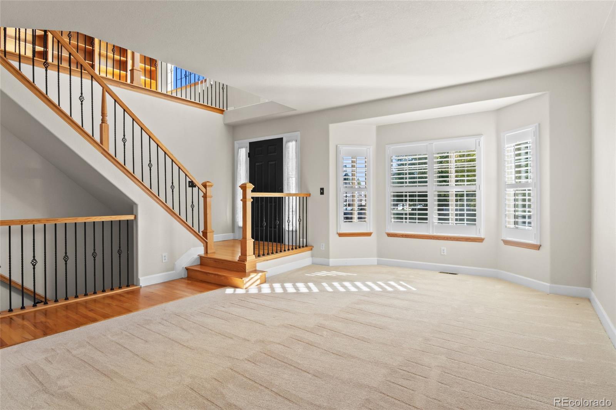
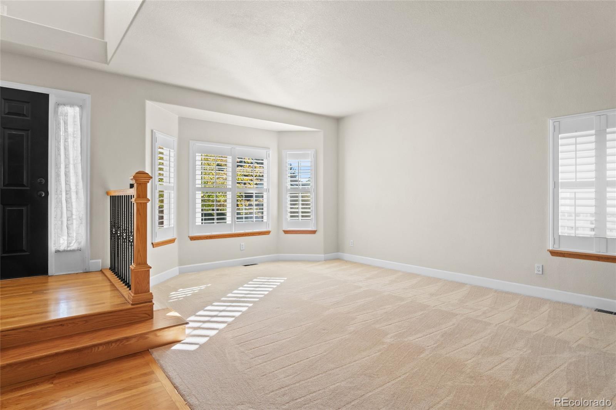
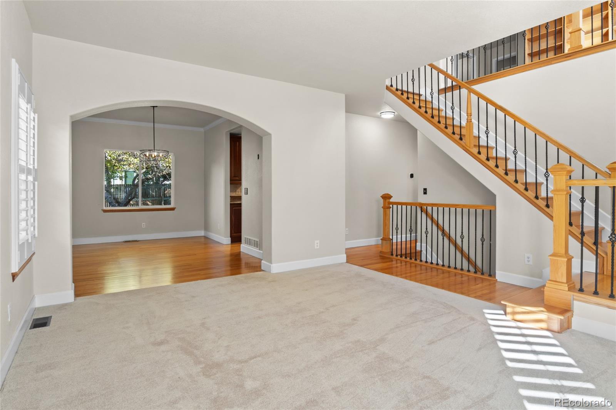
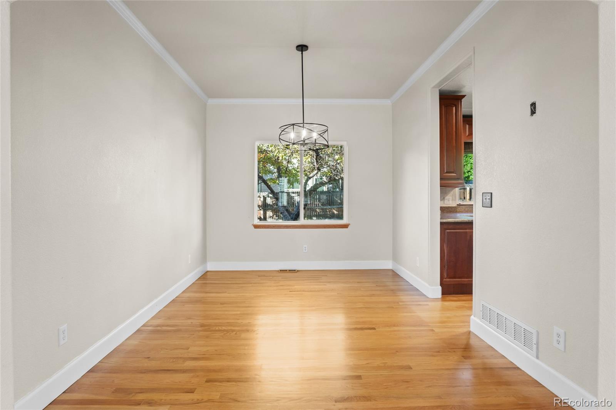
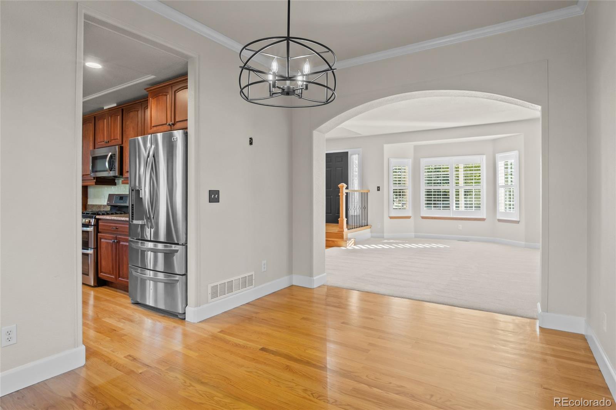
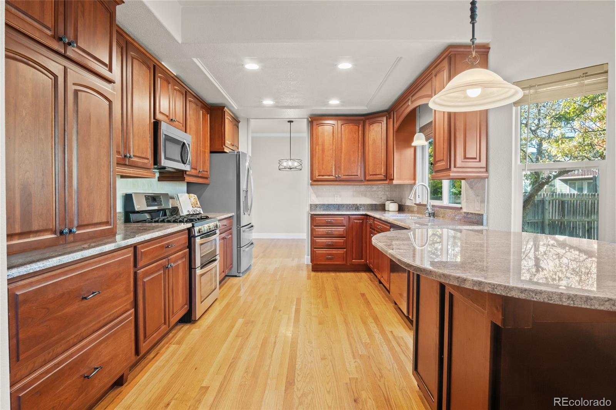
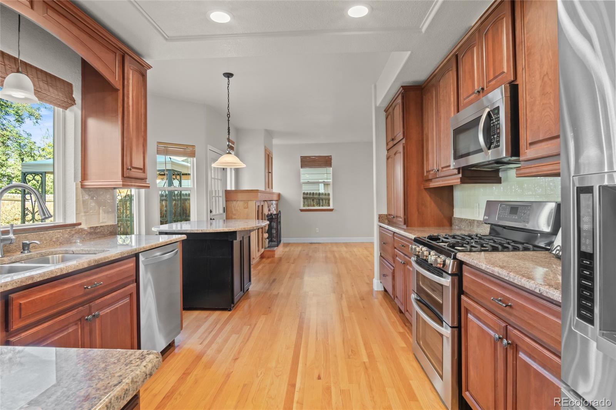
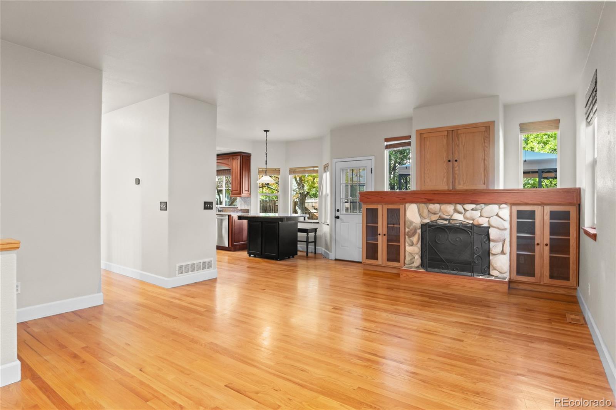
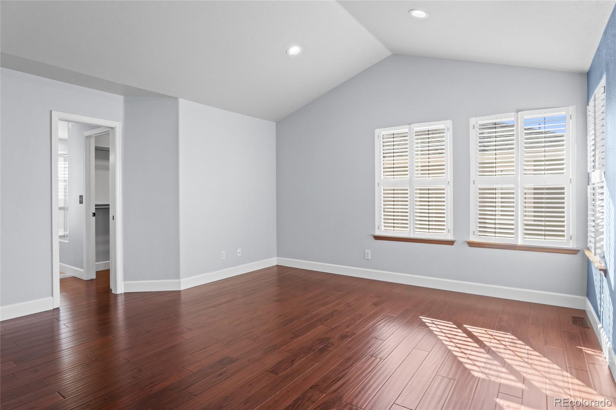
Inside, the living room features high ceilings and new carpet, complemented by wood flooring and updated wood-and-iron stair railings. A separate dining room and updated eat-in kitchen provide multiple options for meals and entertaining. Granite countertops and a movable granite-topped table/island offer flexible prep and dining space. The family room features a distinctive rock fireplace and built-in cabinets and shelving.
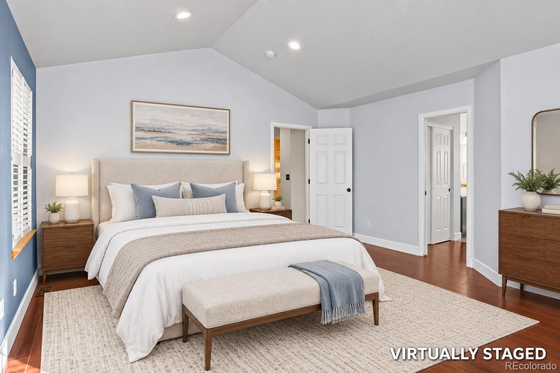
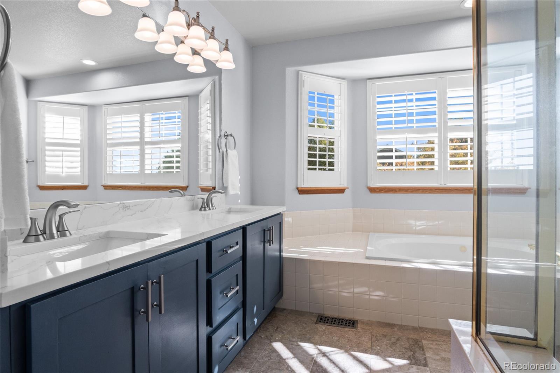
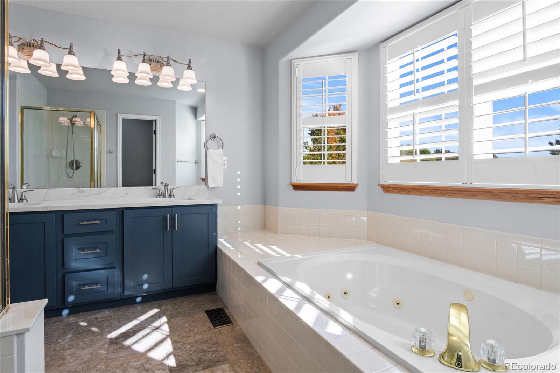
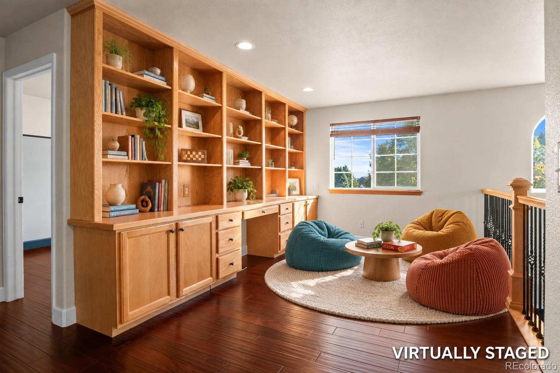
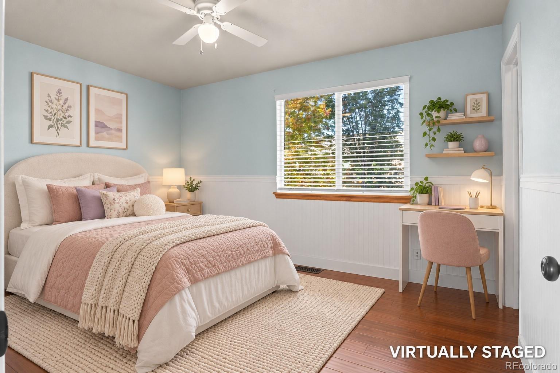
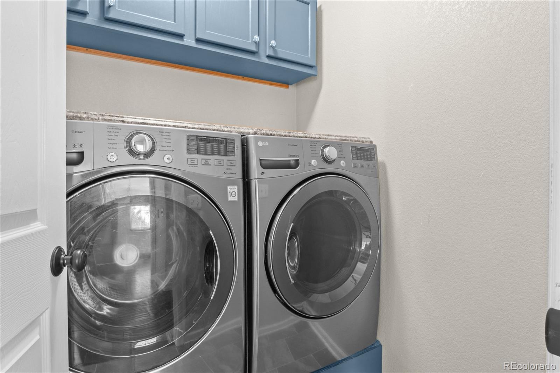
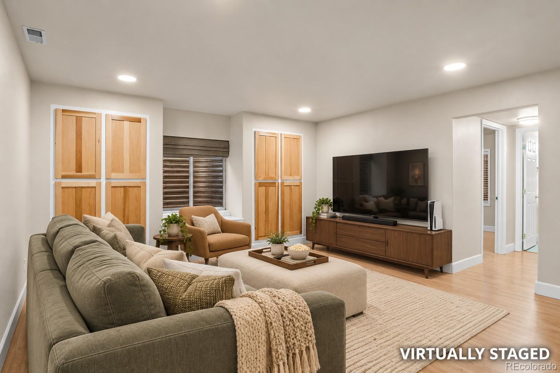
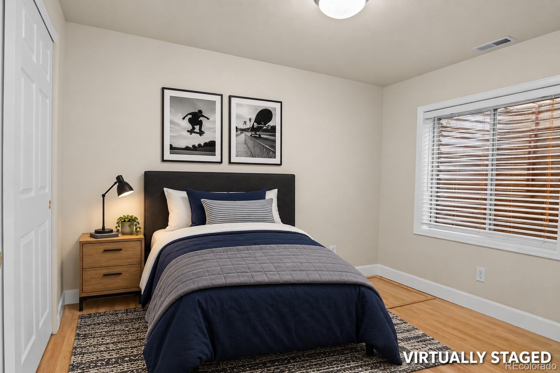
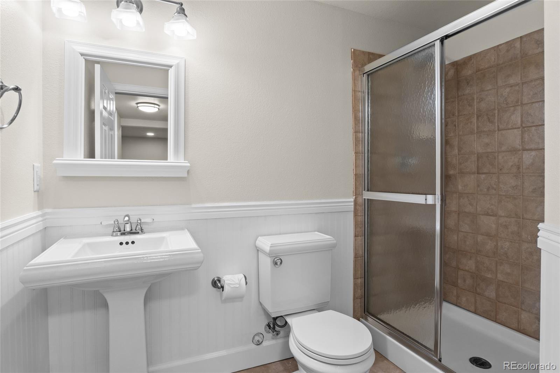
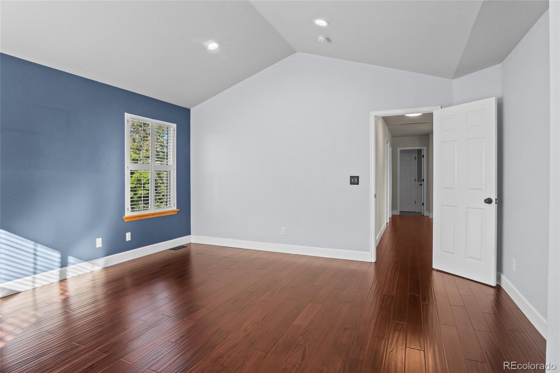
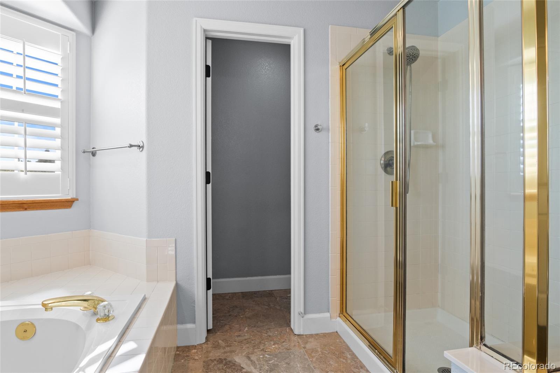
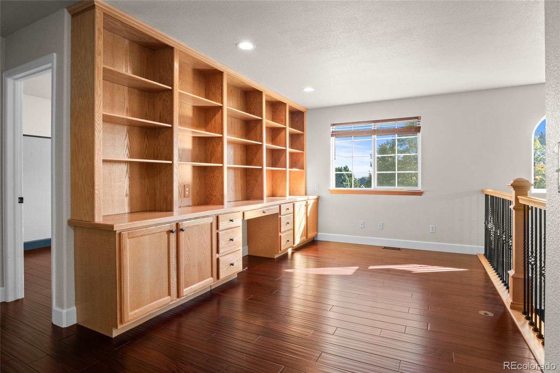
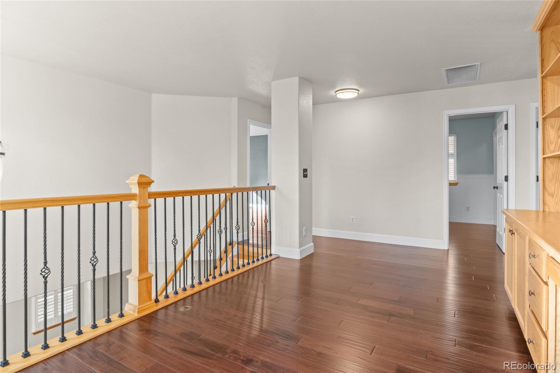
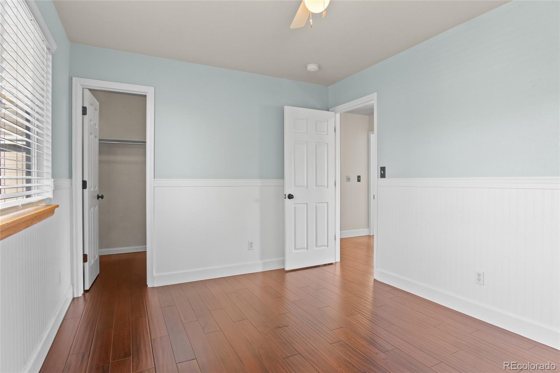
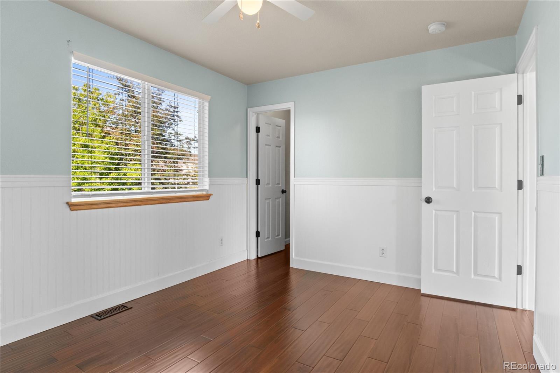
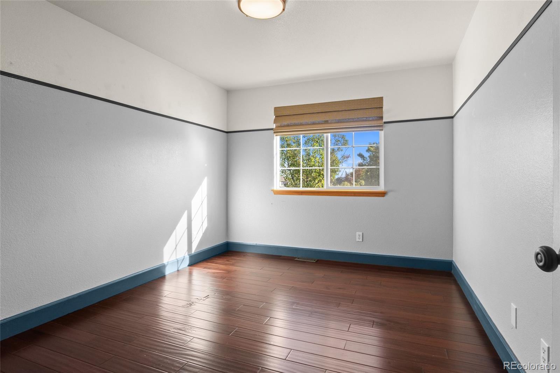
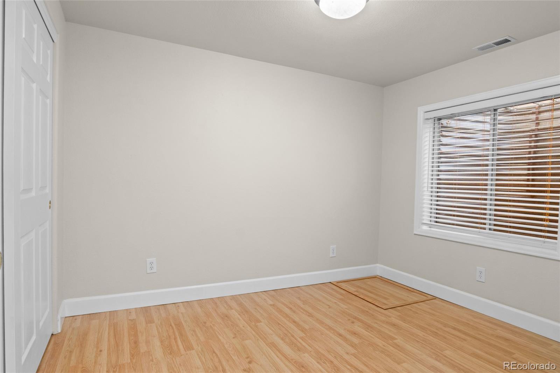
Upstairs, three bedrooms include a primary suite with a full five-piece bathroom. An additional bathroom, conveniently located laundry and a loft with a wall of built-in cabinets and shelves complete the upper level. Use the loft for a home office, hobbies or an additional sitting area. The finished basement includes a fourth bedroom, full bathroom and bonus room, while a large crawl space provides additional storage.
Enjoy nearby recreation at Edge Ice Arena, Ridge Recreation Center and Meadows Golf Club, with Foothills Golf Course offering another local golf option. Close to Dakota Ridge High School, Target, shopping and restaurants, with convenient access to C-470 for connections to I-70 and mountain destinations. With Red Rocks so close, enjoying a great concert at one of the country’s most iconic venues is easy.
Property Details
Price:
$759,900
MLS #:
6921925
Status:
Active Under Contract
Beds:
4
Baths:
4
Type:
Single Family
Subtype:
Single Family Residence
Subdivision:
Shadow Ridge
Finished Sq Ft:
2,929
Lot Size:
6,055 sqft / 0.14 acres (approx)
Year Built:
1997
Schools
School District:
Jefferson County R-1
Elementary School:
Powderhorn
Middle School:
Summit Ridge
High School:
Dakota Ridge
Interior
Appliances
Dishwasher, Disposal, Dryer, Microwave, Range, Refrigerator, Washer
Bathrooms
3 Full Bathrooms, 1 Half Bathroom
Cooling
Central Air
Fireplaces Total
1
Flooring
Carpet, Laminate, Tile, Wood
Heating
Forced Air, Heat Pump
Interior Features
Breakfast Nook, Built-in Features, Ceiling Fan(s), Eat-in Kitchen, Five Piece Bath, Granite Counters, High Ceilings, Primary Suite, Quartz Counters, Smoke Free, Vaulted Ceiling(s), Walk-In Closet(s)
Levels
Two
Exterior
Attached Garage YN
1
Construction Materials
Cement Siding
Exterior Features
Private Yard
Fencing
Full
Garage Spaces
2
Lot Features
Landscaped, Level, Sprinklers In Front, Sprinklers In Rear
Patio And Porch Features
Front Porch, Patio
Roof
Composition
Window Features
Bay Window(s), Double Pane Windows, Egress Windows
Financial
HOA Fee
$462
HOA Fee Frequency
Annually
HOA Includes
Recycling, Trash
Taxes
$4,053
Map
Contact Us
Mortgage Calculator
Property Summary
- Located in the Shadow Ridge subdivision, 12207 W Coal Mine Drive Littleton CO is a Single Family for sale in Littleton, CO, 80127. It is listed for $759,900 and features 4 beds, 4 baths, and has approximately 2,929 square feet of living space, and was originally constructed in 1997. The current price per square foot is $259. The average price per square foot for Single Family listings in Littleton is $327. The average listing price for Single Family in Littleton is $1,000,266. To schedule a showing of MLS#6921925 at 12207 W Coal Mine Drive in Littleton, CO, contact your Smart Sale AI agent at 3039066915.
Similar Listings Nearby



Additional Details
MLS ID : 6921925
Listing Key : f9176777b6bd8bdb46016d52c1caf9a8
Parcel Number : 419312
Zip Code : 80127
City : Littleton
State : CO
Building if Condo :
Full Street: 12207 W Coal Mine Drive
Address : 12207
Address Prefix :
Address Suffix : Drive
Street : Coal Mine
Street Prefix : W
Street Suffix :
Unit if Condo :
Latitude : 39.601402
Longitude : -105.135765
Property Type : singlefamily
Property Sub Type : Single Family Residence
Stories Total if Condo :
Lot Size : 6,055 sqft / 0.14 acres (approx)
Ownership :
Zoning : P-D
Condition :
Renovation :
Pets Allowed :
Special Conditions : None Known
Possession :
Original Price :
Close Price :
Close Date :
List Date : Oct 7, 2026
List Contract Date : 2026-10-07
Off Market Date :
Purchase Contract Date :
Days on Market : 13
Concessions Amount :
Concession Comment :
Company : Realty One Group Premier

Copyright 2026. All rights reserved.
12207 W Coal Mine Drive
Littleton, CO